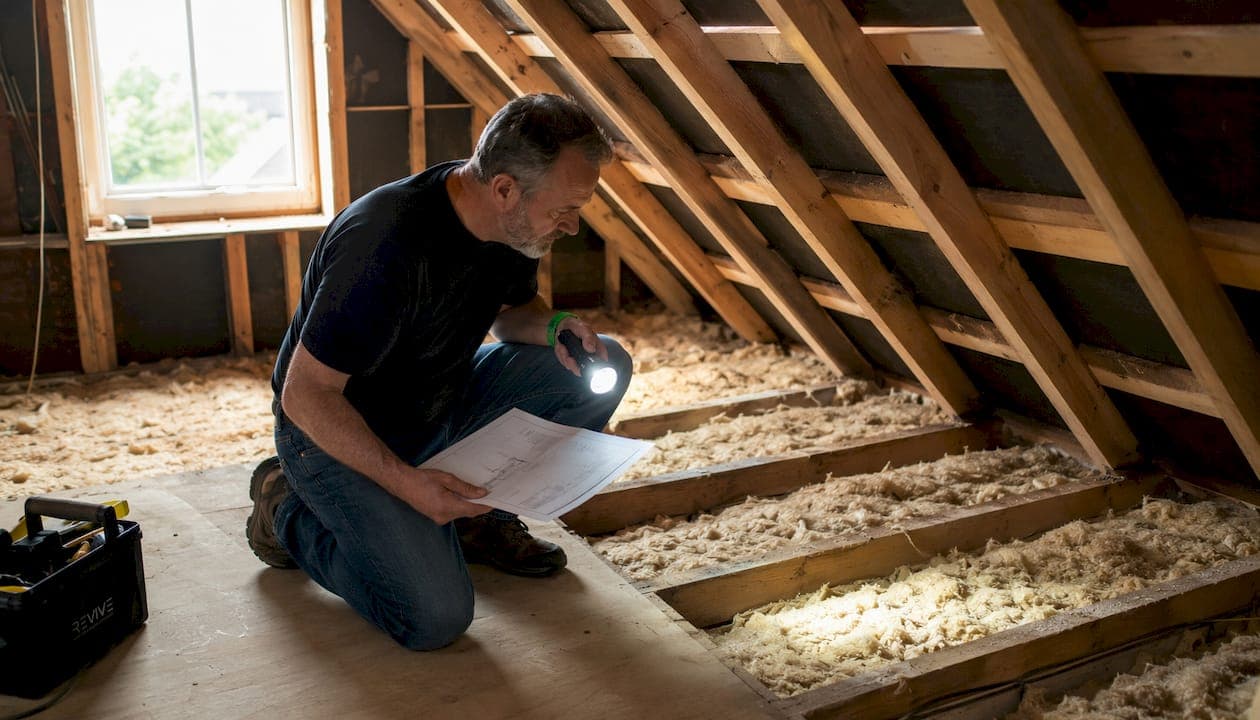
A warm roof keeps the structural deck within the warm, dry zone of the building, which is why it carries far lower condensation risk than a cold roof. If spray foam has been applied to a cold roof assembly, arrange a professional inspection and mortgage-compliant removal without delay.
The short version:
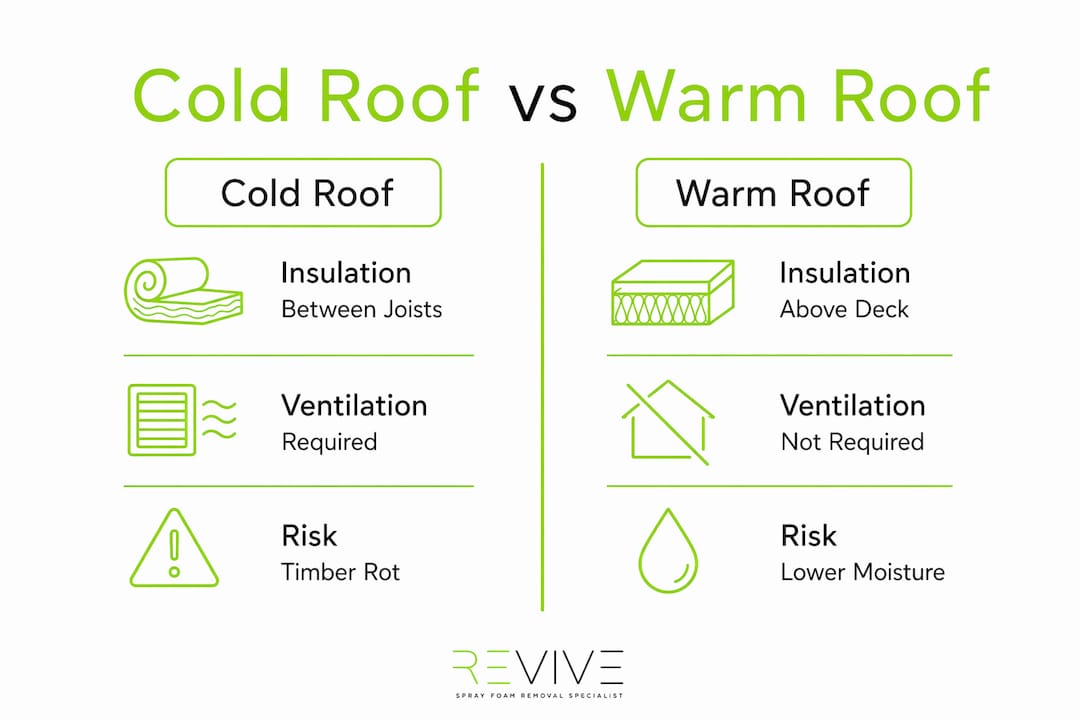
- A warm roof places insulation above the structural deck. No ventilation void is required, but a vapour control layer (VCL) is essential.
- A cold roof places insulation between the joists or rafters. A clear ventilated void, typically 50 mm, is required to prevent condensation.
- Spray foam applied to a cold roof frequently seals that void, trapping moisture against the deck and joists.
- Lenders and RICS surveyors routinely decline mortgage applications where spray foam has compromised roof ventilation unless a certified removal report is provided.
- Immediate next step: book a free inspection with a PCA-qualified technician before responding to any surveyor's query.
Table of Contents
- What technically defines a cold roof and a warm roof in UK building-control terms
- Pros, cons, and which system suits your property type
- Why spray foam changes everything: retrofit mistakes and structural risks
- How to decide: retain, convert, or remediate?
- Practical remediation: removal, conversion, and certification
- What RICS surveyors and mortgage lenders check on your roof
- Key takeaways
- The pattern we see on almost every visit
- Sprayfoamremovalhelp: certified removal and inspection, no middlemen
- Useful sources
- FAQ
What technically defines a cold roof and a warm roof in UK building-control terms
UK building regulations draw a clear line between the two systems based on where insulation sits relative to the structural deck.
Cold roof: Insulation sits between the joists or rafters, at ceiling level. The structural deck above is exposed to near-external temperatures. Because the deck is cold, moisture-laden air from inside the building can condense against it, so a clear ventilated void is required to carry that moisture away. UK building control guidance states that a ventilation gap should be provided between the top of the insulation and the underside of the roof covering, with ventilation openings at the eaves or upstand.
Warm roof: Insulation sits on top of the structural deck, and the roof covering goes over it. The deck stays within the warm zone of the building. No ventilation void is required, but a VCL must be installed on the warm side of the insulation to prevent interstitial condensation within the build-up.
Common confusions to watch for:
- A loft with insulation between the rafters is often called a "warm loft" in everyday speech, but technically it is a cold roof unless insulation sits above the deck.
- An inverted warm roof places the insulation above the waterproof membrane rather than below it. This is a separate system with its own detailing requirements.
- Hybrid builds combine above- and below-deck insulation. These require careful hygrothermal calculation to confirm the VCL position is correct.
| Feature | Cold roof | Warm roof |
|---|---|---|
| Insulation position | Between joists/rafters | Above structural deck |
| Ventilation required | Yes, typically 50 mm void | No |
| VCL required | At ceiling level | On warm side, above deck |
| Deck temperature | Near-external | Warm |
| Condensation risk | Higher if ventilation fails | Lower |
Pros, cons, and which system suits your property type
Choosing between the two systems is rarely a free choice. Property type, existing construction, and lender expectations all shape the decision.
Benefits of warm roofs:
- Lower condensation risk for the structural deck, making them the preferred choice for new builds and reroofs of flat or parapeted roofs where cross-ventilation is difficult to achieve.
- Easier compliance with Part L U-value targets. Rigid PIR insulation above the deck can reach the required thermal performance without the constraints of joist depth.
- More forgiving of minor workmanship variations, since the deck is not relying on a ventilation path to stay dry.
Cold roof advantages:
- Lower finished roof height, which can matter on period properties or where planning constraints limit overall building height.
- Lower initial material cost in some refurbishment scenarios, since rigid warm-roof insulation tends to be more expensive than between-joist mineral wool or rigid board.
- Still appropriate for pitched roofs with clear eaves-to-ridge ventilation, provided the void is unobstructed and correctly sized.
| Scenario | Recommended system |
|---|---|
| New flat roof or reroof | Warm roof |
| Parapeted roof (poor cross-ventilation) | Warm roof |
| Period property with height constraints | Cold roof (if ventilation is compliant) |
| Remortgage after spray foam application | Professional assessment required |
| Listed building refurbishment | Specialist advice; often cold roof retained |
In UK climates, the warm roof consistently delivers better thermal performance because there is no cold bridge at the deck level and no ventilation path carrying heat away. For landlords and estate agents managing flat-roof properties, the warm roof is the lower-risk long-term choice.
Why spray foam changes everything: retrofit mistakes and structural risks
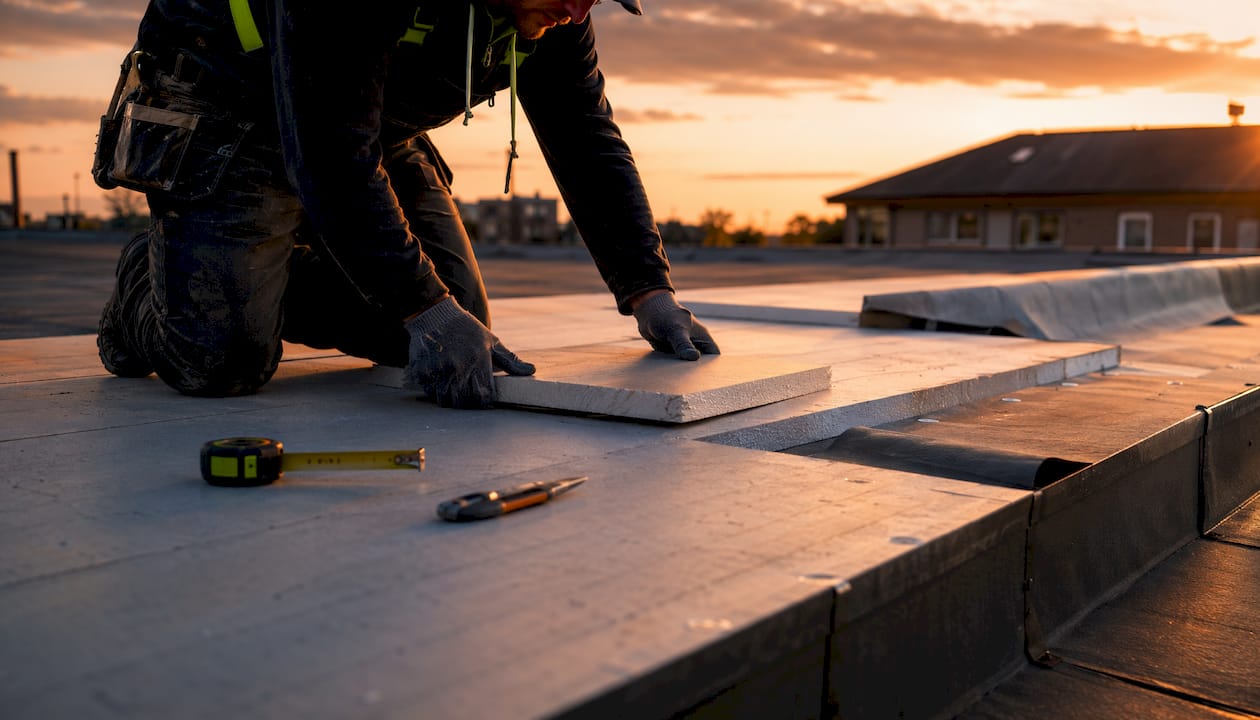
Spray foam applied to a cold roof is one of the most common causes of timber rot and mortgage refusal seen by surveyors across London and the South East.
The problem is straightforward. A cold roof depends on airflow through the ventilated void to remove moisture. When spray foam is applied to the underside of the deck or between the joists, it seals that void. Moisture has nowhere to go. It accumulates against the sheathing and joists, and timber decay follows, sometimes within a few years.
Common retrofit errors:
- Applying foam without first checking whether the ventilation void is clear and correctly sized.
- Assuming spray foam eliminates the need for a VCL. It does not. Spray foam can form part of an unvented assembly only when the system is purpose-designed with a correct VCL and the sheathing is confirmed dry before application.
- Applying foam over damp or already-compromised sheathing, which accelerates decay rather than preventing it.
- Treating open-cell and closed-cell foam as interchangeable. Closed-cell foam is less permeable and dries sheathing faster after minor leaks, but both types require dry sheathing and a leak-free membrane to perform safely.
Mortgage consequences: Lenders frequently decline remortgage or sale offers where spray foam has created an unvented cold deck without correct detailing. A certified removal report and documented remediation are routinely required before a valuation proceeds.
Pro Tip: On a first visit, inspectors check moisture meter readings across representative sheathing areas, look for blocked ventilation paths, and carry out selective exploratory openings to confirm the extent of any timber decay before recommending full-scale removal.
How to decide: retain, convert, or remediate?
Work through these steps before instructing any contractor or responding to a surveyor.
- Check the ventilation void. Is there a clear 50 mm air path between the insulation and the underside of the deck? If spray foam is present, this void is almost certainly compromised.
- Take moisture readings. A moisture meter reading across representative sheathing areas will confirm whether decay has already begun. Readings above safe limits require timber assessment before any other decision.
- Review historic modifications. Has spray foam been applied? When, and by whom? Was a VCL installed? Gather any paperwork from previous works.
- Confirm VCL presence and position. In a cold roof, the VCL should sit at ceiling level. In a warm roof, it sits above the deck. A missing or misplaced VCL is a red flag for any surveyor.
- Decide: removal, conversion, or both. If the void is sealed and moisture readings are elevated, professional removal is required. If the roof is being reroofed anyway, conversion to a warm roof is usually the most cost-effective long-term solution.
Red flags that require immediate professional removal and certification:
- Visible rot on joists or sheathing.
- Moisture meter readings above safe thresholds across multiple areas.
- Evidence that spray foam was applied to create an unvented cold deck without a designed VCL.
- A surveyor's report flagging non-compliant insulation.
What to prepare for a lender: Gather the survey report, moisture meter printouts, and a PCA- or RICS-qualified inspector's findings. Use the spray foam survey form to log initial site information before a home visit.
Practical remediation: removal, conversion, and certification
The remediation process follows a clear sequence, and understanding it helps you brief contractors and manage lender timelines.
- Initial survey. A PCA-qualified technician carries out moisture-meter logging across representative sheathing areas and selective exploratory openings to confirm the extent of decay.
- Targeted test removals. Where the extent of foam or timber damage is unclear, small test areas are opened before committing to full-scale removal.
- Full removal. Containment, extraction, and waste disposal are carried out to current standards. The removal process covers both open-cell and closed-cell foam types.
- Timber repairs. Affected joists or sheathing are repaired or replaced. Moisture readings are logged post-remediation.
- Rebuild. The roof is reinstated with a correctly positioned VCL and compliant insulation. Where conversion to a warm roof is agreed, rigid PIR is laid above the deck and a new waterproof membrane is installed.
When conversion to a warm roof is preferable: If the roof covering needs replacing anyway, stripping back to the deck and rebuilding as a warm roof avoids the need to maintain a ventilation void and typically achieves better Part L compliance. The conversion involves stripping to the deck, installing a VCL, laying rigid insulation above the deck, and applying a new waterproof membrane.
Certification: A mortgage-compliant certificate documents the scope of removal, materials replaced, pre- and post-remediation moisture readings, photographic evidence, and an insurance-backed warranty. Lenders accept this as proof that the roof has been made mortgage-ready.
Pro Tip: A 10-year insurance-backed warranty attached to the remediation certificate materially shortens mortgage delays. Lenders see it as evidence that the work carries ongoing accountability, not just a one-off report.
What RICS surveyors and mortgage lenders check on your roof
Knowing what surveyors look for lets you prepare the right evidence before a valuation.
Inspection checklist:
- VCL presence and correct position (ceiling level for cold roof; above deck for warm roof).
- Ventilation void: clear 50 mm air path and adequate free area at eaves or upstand.
- Moisture meter readings across sheathing and joists.
- Condition of OSB or plywood sheathing and structural timbers.
- Photographic evidence of any removal work and subsequent repairs.
Common lender triggers:
- Unvented cold decks where spray foam has sealed the void.
- Undocumented spray foam with no certified removal report.
- Visible untreated rot or high residual moisture readings.
- Missing or incorrectly positioned VCL.
Documentation to assemble for a valuation or remortgage:
- Signed PCA- or RICS-qualified inspection report.
- Certified removal certificate with pre- and post-remediation moisture readings.
- Before-and-after photographs.
- Waste disposal receipts confirming foam was removed off-site.
- Insurance-backed warranty documentation.
Understanding why roof ventilation matters helps you explain the issue clearly to lenders and agents when assembling your evidence pack.
Key takeaways
A warm roof is the lower-risk system for UK properties because it keeps the structural deck dry, whereas a cold roof depends entirely on a clear, compliant ventilation void that spray foam frequently destroys.
| Point | Details |
|---|---|
| Warm roof is safer for the deck | Insulation above the deck keeps timbers warm and dry, reducing condensation risk. |
| Cold roofs need a 50 mm void | UK guidance requires a clear 50 mm ventilated air path; spray foam commonly seals this. |
| Spray foam triggers lender refusals | Unvented cold decks with spray foam require certified removal before most lenders proceed. |
| Certification shortens mortgage delays | A PCA/RICS report with pre- and post-remediation readings and a 10-year warranty satisfies lenders. |
| Sprayfoamremovalhelp provides certified removal | PCA-certified technicians across London and the South East carry out mortgage-compliant removal and issue insurance-backed certificates. |
The pattern we see on almost every visit
The most consistent finding across visits to properties in London and the South East is not the spray foam itself. It is the blocked ventilation path that nobody noticed until a surveyor flagged it. Homeowners are often told by the original installer that spray foam "upgrades" the roof. What they are not told is that a cold roof assembly relies on airflow to function, and sealing that airflow does not upgrade anything. It starts a slow, invisible process of timber decay.
The cases that concern me most are the ones where the foam was applied years ago and the rot is already established by the time we arrive. Moisture meter readings tell the story quickly, but the structural repairs that follow add time and cost that a straightforward removal would not have required.
PCA-certified technicians, a 10-year insurance-backed warranty, and direct communication with the team doing the work are not marketing points. They are the practical requirements lenders and surveyors ask for. Over 1,000 homeowners across London and the South East have gone through this process with Sprayfoamremovalhelp and come out the other side with a mortgage-ready property.
Sprayfoamremovalhelp: certified removal and inspection, no middlemen
Spray foam in a cold roof is a mortgage problem with a clear solution. Sprayfoamremovalhelp's PCA-certified technicians carry out the full process: free on-site inspection, open-cell and closed-cell foam removal, timber repairs, and mortgage-compliant certification backed by a 10-year insurance-backed warranty. You speak directly with the team doing the work, with transparent pricing and no hidden fees.

Every job comes with before-and-after photographic evidence, pre- and post-remediation moisture readings, and waste disposal documentation — exactly what lenders and RICS surveyors require. Sprayfoamremovalhelp covers London and the South East and offers emergency same-day removal for time-critical sales or remortgage deadlines.
Book your free inspection or arrange a certification booking today.
Useful sources
- Planning Portal: building regulations for new roofs, thermal resistance and insulation — primary reference for cold and warm roof definitions; cite this in any lender pack.
- CNC Building Control: warm and cold roofs easy guide — plain-language building control guidance on ventilation gaps, VCL placement, and insulation types.
- GOV.WALES: building regulations, roof thermal resistance — Welsh Government equivalent; confirms the 50 mm ventilation gap requirement and VCL guidance.
- Wienerberger: technical note on warm and cold roof definitions — useful technical note on VCL position and interstitial condensation risk; suitable for inclusion in a surveyor's evidence pack.
- BS 6229 and NHBC Standards Chapter 7.1 — the primary British Standard for flat roofs and the NHBC's technical chapter cover warm deck, cold deck, and inverted roof requirements. Request these from your building control officer or NHBC-registered inspector.
Which documents to include in a lender pack: The Planning Portal reference, your building control officer's sign-off, the PCA/RICS inspection report, and the certified removal certificate with moisture readings are the documents most lenders and surveyors accept without further query.
FAQ
What is the main difference between a cold roof and a warm roof?
A cold roof places insulation between the joists or rafters and requires a clear ventilated void, with a ventilation gap typically recommended, to prevent condensation against the deck. A warm roof places insulation above the structural deck, keeping it within the warm zone of the building and removing the need for a ventilation void.
Does spray foam always need to be removed from a cold roof?
Not always, but where spray foam has sealed the ventilation void and moisture readings are elevated, professional removal and certified remediation are required before most lenders will proceed with a mortgage or remortgage.
What certification do lenders accept for spray foam removal?
Lenders typically accept a PCA- or RICS-qualified inspection report documenting the scope of removal, pre- and post-remediation moisture readings, photographic evidence, and an insurance-backed warranty. Sprayfoamremovalhelp issues mortgage-compliant certificates that meet these requirements.
Can a cold roof be converted to a warm roof?
Yes. When a roof is being reroofed, conversion is often recommended and may be required to meet Part L U-value targets. The process involves stripping back to the deck, installing a VCL, laying rigid insulation above the deck, and applying a new waterproof membrane.
How long does spray foam removal and certification take?
Timelines vary depending on the extent of foam, the degree of timber decay, and access constraints. A straightforward removal and certification can often be completed within a few days; properties with significant rot or structural repairs will take longer. Contact Sprayfoamremovalhelp for a home visit quote and a realistic timeline for your property.