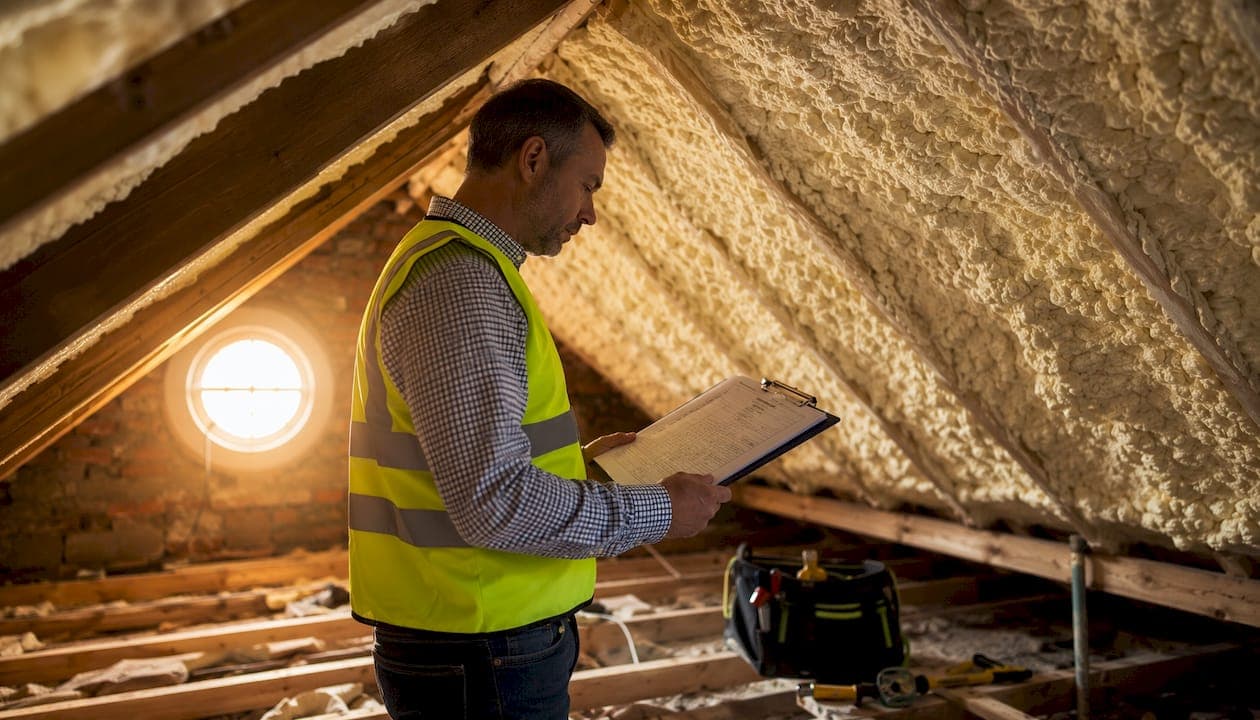
For most UK loft conversions and ventilated cold roofs, open-cell spray foam is the practical choice. For tight external wall cavities, warm roofs, and high-moisture environments such as basements or pool plant rooms, closed-cell foam is the right call. The difference between open and closed cell foam is not a matter of one being better overall. It is an application decision, and getting it wrong can cost you a mortgage offer.
Key trade-offs at a glance:
- Density vs breathability: Closed-cell foam is rigid and dense; open-cell is soft and vapour-permeable. Use the wrong one in the wrong location and you risk trapping moisture against timber rafters.
- Vapour barrier vs permeability: Closed-cell acts as its own vapour control layer; open-cell allows moisture to pass through, which suits ventilated cold-roof designs.
- Thickness required: Open-cell typically needs a larger thickness to hit a certain U-value (90–100mm); closed-cell achieves similar thermal performance with roughly half the thickness (50–55mm).
UK relevance: Both RICS and the Property Care Association (PCA) flag that spray foam applied without proper documentation and independent inspection creates real mortgage and survey risk. This guide is written specifically for UK homes, UK Building Regulations, and the lender landscape you will actually face.
Pro Tip: Before you agree to any spray-foam installation, ask the installer for their PCA certification number and confirm they will provide a full handover file including pre- and post-installation photographs and moisture readings. Without that file, retrospective certification is rarely achievable.
Table of Contents
- How open-cell and closed-cell foam compare side by side
- The technical differences that actually matter
- Where each foam is typically used in UK buildings
- Pros, cons and what each foam costs in practice
- Installation, ventilation and UK building regulations
- How to choose the right foam for your project
- Surveyors, mortgage lenders and removal: the UK-specific risks
- Key takeaways
- A practical view from the field
- Sprayfoamremovalhelp: removal, certification and inspection across London and the Southeast
- Useful UK sources and further reading
- FAQ
How open-cell and closed-cell foam compare side by side
The table below covers the dimensions that actually drive product choice in UK projects.
| Dimension | Open-cell foam | Closed-cell foam |
|---|---|---|
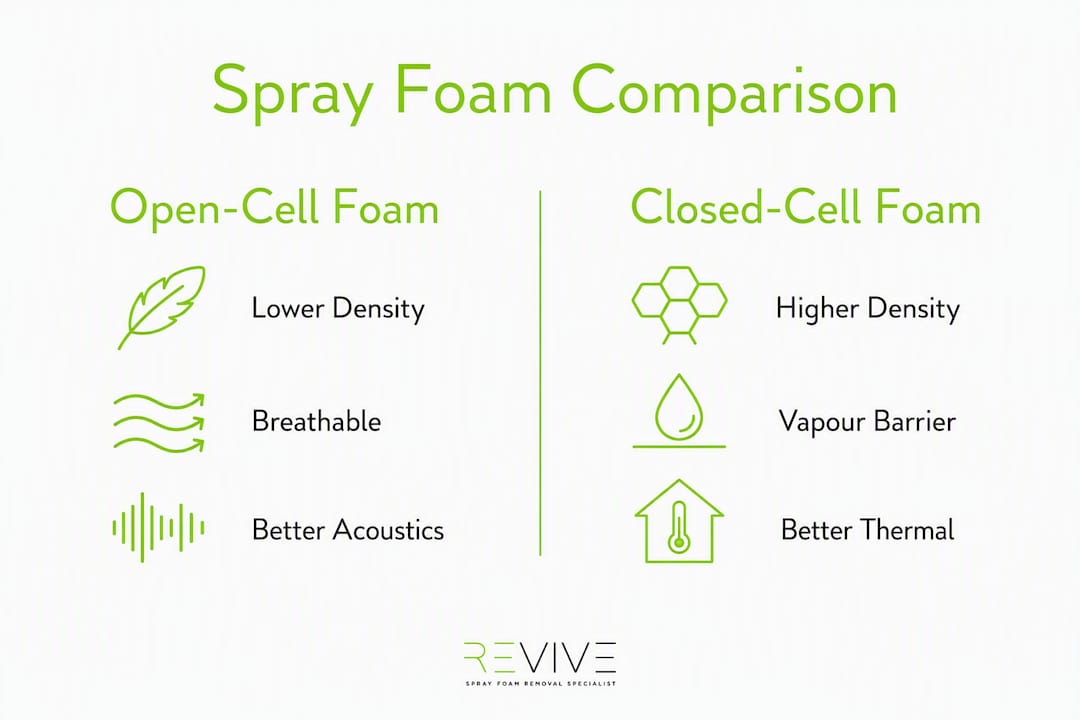
| Density / rigidity | Low density; soft and flexible | High density; rigid and structural |
| Thermal conductivity | — | ~0.027 W/mK |
| Thickness for target U-value | 90–100mm | 50–55mm |
| Vapour / moisture behaviour | Vapour permeable (breathable) | Acts as integral vapour barrier |
| Acoustic performance | Excellent airborne sound absorption | Moderate; less effective for airborne noise |
| Typical installed cost (UK) | Lower material cost; greater thickness needed | Higher material cost; thinner application |
| Best-fit applications | Internal partitions, ventilated cold roofs, acoustic walls | External walls, warm roofs, basements, high-humidity spaces |
Quick action note: If your cavity is shallower than 75mm or your location has persistent moisture exposure, stop reading and call a certified installer for a site assessment. If you are insulating an internal stud wall for acoustic reasons, open-cell is almost certainly the right choice and you can proceed with confidence.
A hybrid approach, closed-cell where moisture risk is high and open-cell for acoustic partitions, often gives the best balance of performance and risk management across a whole project.
The technical differences that actually matter
Cell structure and density
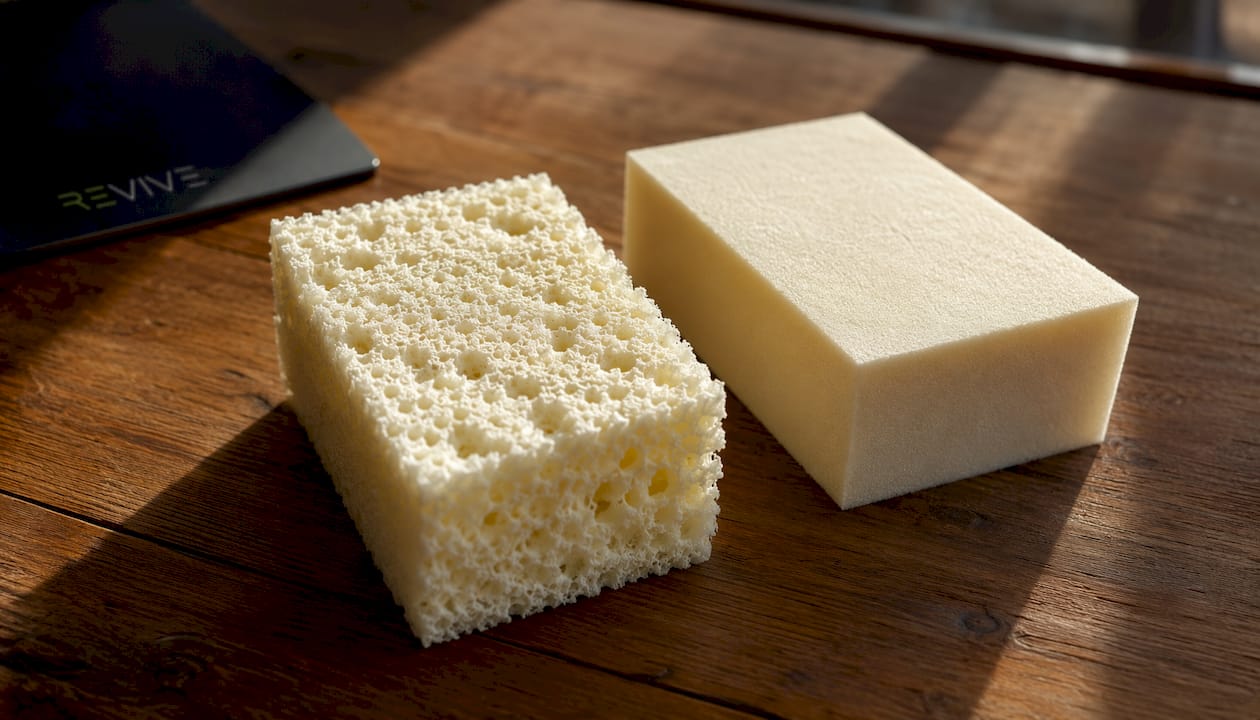
Open-cell foam has cells that break during expansion, leaving an interconnected, sponge-like matrix, making it soft, flexible, and vapour-permeable. Closed-cell foam retains intact gas-filled cells, producing a rigid, dense board-like material once cured, with a substantially higher density that can add structural rigidity to a rafter assembly.
Thermal performance and thickness
Thermal conductivity figures indicate closed-cell foam generally has lower thermal conductivity than open-cell, allowing it to achieve target U-values at thinner thicknesses, an important consideration where rafter depth is limited.
Expansion and coverage
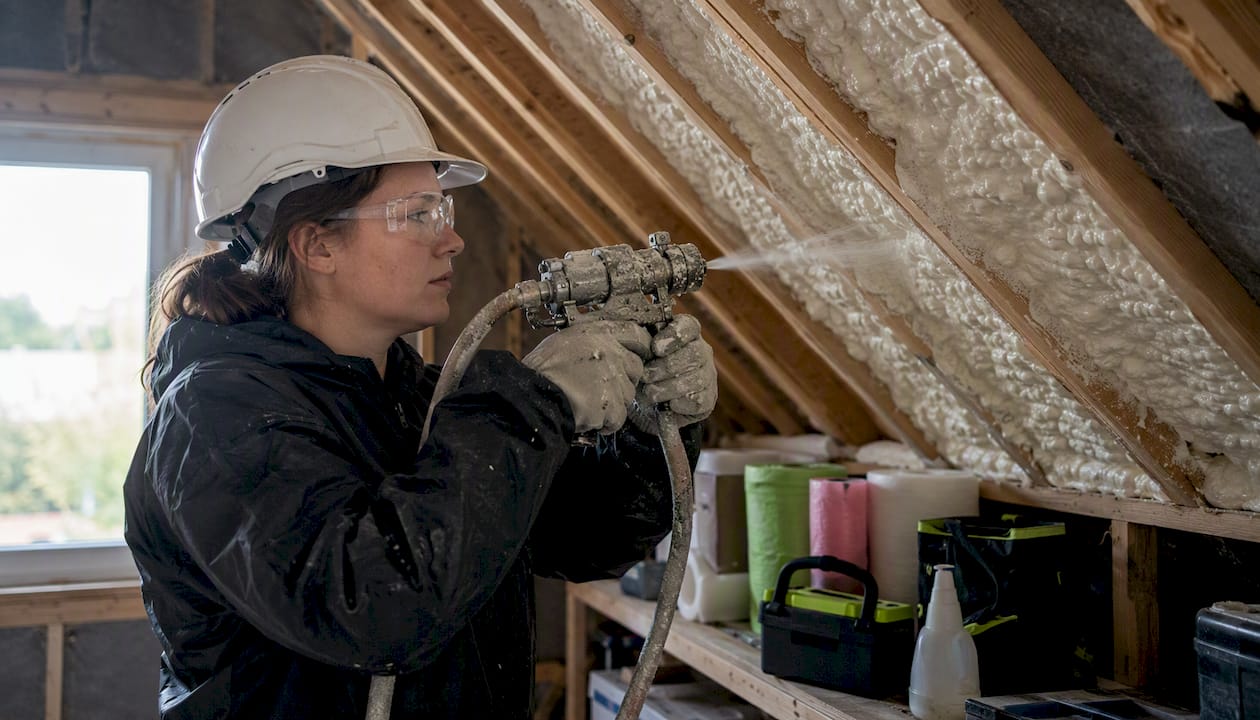
Open-cell foam expands significantly during application, filling irregular cavities and awkward shapes, whereas closed-cell expands less, producing a denser, more controlled layer. For filling complex geometries around pipes or irregular timbers, open-cell's expansion behaviour is an advantage. For precise thickness control in a shallow cavity, closed-cell is easier to manage.
Vapour permeability and moisture interaction
Closed-cell foam acts as its own vapour barrier; open-cell allows moisture to pass through. That distinction drives most of the application guidance in UK construction. A ventilated cold roof relies on moisture being able to move; blocking that movement with closed-cell foam without a proper vapour control strategy can trap condensation against the outer timber zone. Government modelling of spray foam applied to timber sloped roofs found that open-cell on a high-resistance underlay without an air and vapour control layer (AVCL) carries high timber decay risk in both London and Newcastle climates.
Acoustic performance
Open-cell's sponge-like structure absorbs airborne sound energy far more effectively than closed-cell. For party walls, internal partitions, and home-cinema rooms, open-cell is the clear choice. Closed-cell's rigidity means sound energy tends to transmit rather than dissipate.
Pro Tip: When specifying open-cell foam for acoustic partitions, confirm the installer will leave a small air gap between the foam and any plasterboard facing. That gap measurably improves the Rw rating compared with foam pressed directly against the board.
Where each foam is typically used in UK buildings
Open-cell: where it fits
- Internal stud walls and acoustic partitions: The primary use case. Soft, breathable, and excellent at absorbing airborne noise.
- Ventilated cold roofs (with AVCL): Suitable when the roof construction follows BS 5250:2021 prescriptive guidance, including a properly installed air and vapour control layer on the warm side and a ventilated space between foam and underlay.
- Loft conversions with adequate rafter depth: Where 90–100mm can be accommodated and ventilation is correctly managed.
Closed-cell: where it fits
- External sandwich walls and soffits: Rigid, moisture-resistant, and thin enough to fit shallow cavities.
- Warm roofs: Where the insulation is on the outside of the structure and vapour control is by design.
- Basements and below-ground structures: Closed-cell's integral vapour barrier suits high-moisture environments.
- Metal agricultural buildings and sheds: Closed-cell adheres well to metal substrates and resists condensation on cold surfaces.
- Swimming-pool plant rooms: Persistent humidity makes closed-cell the only sensible choice.
Scenarios to avoid
| Scenario | Risk | Why |
|---|---|---|
| Closed-cell on cold roof, no AVCL | High timber decay risk | Traps moisture against outer timber zone |
| Open-cell directly under unvented tiles | Condensation risk | No drying pathway for moisture |
| Either foam type without handover documentation | Mortgage / survey rejection | Lenders require evidence of compliant installation |
Pro Tip: For a loft conversion in a typical UK semi-detached, check whether your underlay is high-resistance (foil-faced) or low-resistance (breathable membrane) before specifying foam type. High-resistance underlays dramatically increase moisture risk and require an AVCL regardless of which foam you choose.
Pros, cons and what each foam costs in practice
Open-cell foam
Pros: Lower material cost per litre, superior acoustic performance, breathable so it suits ventilated roof designs, expands to fill complex shapes, and is generally easier to remove if problems arise later.
Cons: Greater installed thickness required (90–100mm vs 50–55mm), absorbs water if exposed to liquid moisture, and cannot act as a standalone vapour barrier.
Closed-cell foam
Pros: Lower thermal conductivity (0.027 W/mK) means thinner installations, acts as an integral vapour barrier, adds structural rigidity, and resists liquid water ingress.
Cons: Higher material cost, removal is significantly harder and more expensive than open-cell, and incorrect placement in cold-roof configurations without vapour control can cause condensation trapping and long-term timber decay.
Cost and fire performance
| Factor | Open-cell | Closed-cell |
|---|---|---|
| Relative material cost | Lower | Higher |
| Installed thickness (target U-value) | 90–100mm | 50–55mm |
| Removal difficulty | Easier | Harder, typically costlier |
| Fire performance | Requires intumescent coating in most UK applications | Requires intumescent coating in most UK applications |
Both foam types require an intumescent or fire-retardant coating when left exposed in habitable spaces under UK Building Regulations Part B, as neither is considered inherently fire-safe without it.
Installation, ventilation and UK building regulations
-
Check the roof ventilation strategy first. Before any foam is applied, the installer must confirm whether the roof is designed as a cold roof (ventilated) or warm roof (unventilated). The wrong foam in the wrong configuration is the most common cause of long-term timber decay claims.
-
Assess existing vapour control layers. If a vapour control layer is already present, its position relative to the new foam matters. Adding closed-cell foam on the cold side of an existing VCL can create a double-barrier condensation trap.
-
Check timber condition before application. Spray foam applied over already-damp or decaying timber locks in the problem. A moisture reading above 20% in any rafter should halt the job until the cause is identified and remedied.
-
Understand Part L requirements. Part L revisions have tightened U-value targets for existing dwellings. Closed-cell foam's lower thermal conductivity makes it practical where rafter depth limits the achievable thickness, but the product must still meet the target U-value and carry a current BBA Agrément certificate or equivalent third-party certification.
-
Health and safety during installation. Spray foam releases isocyanate vapours during application. The installation area must be evacuated, and operatives must wear full respiratory protective equipment. Residents should not re-enter for the period specified in the product's safety data sheet, typically a minimum of several hours after application has finished and the foam has fully cured.
-
Document everything. Pre-installation photographs of all visible timbers, moisture readings at multiple rafter points, the product specification sheet, and post-installation photographs form the minimum handover file. A home inspection record of this kind is what surveyors and lenders will ask for if the property is ever sold or remortgaged.
Pro Tip: Ask your installer to record moisture readings at a minimum of five rafter locations before and after installation, and to photograph each reading with a timestamp. That data is what a RICS surveyor will want to see, and it cannot be recreated after the foam is in place.
Statistic to note: Government modelling found that open-cell foam applied to a high-resistance underlay without an AVCL carries a high timber decay risk in London conditions, with predicted relative humidity in the outer timber zone being very high for extended periods of the year.
How to choose the right foam for your project
Decision checklist
- Location: Is this an internal partition, a cold roof, a warm roof, or a below-ground space? Each has a different correct answer.
- Required U-value: Check Part L targets for your construction type. If rafter depth is under 75mm, closed-cell is likely the only way to hit the target.
- Available cavity depth: Measure the usable depth. Open-cell needs 90–100mm; closed-cell needs 50–55mm.
- Moisture risk: High humidity, below-ground, or adjacent to water? Closed-cell. Ventilated cold roof with AVCL? Open-cell is acceptable.
- Acoustic requirement: Party wall or home cinema? Open-cell.
- Fire rating: Confirm the product's fire classification and whether an intumescent coating is required for your application.
- Budget: Open-cell costs less per litre but requires more volume. Closed-cell costs more per litre but uses less. Get a like-for-like installed quote, not a material-only price.
Questions to ask your installer
- What is your PCA certification number, and can I verify it?
- Does this product carry a current BBA Agrément certificate or equivalent?
- Will you provide pre- and post-installation moisture readings?
- Who is responsible for the ventilation design: you or a separate design professional?
- What does the handover file include, and when will I receive it?
Red flags that should stop the job
- Unsolicited cold-call approach offering heavily discounted foam insulation.
- Unwillingness to provide moisture readings or pre-installation photographs.
- No product certification documentation available before work starts.
- Pressure to sign on the day without time to seek independent advice.
If any of these apply, request an independent spray foam survey before proceeding.
Surveyors, mortgage lenders and removal: the UK-specific risks
RICS guidance is clear: surveyors cannot visually inspect roof timbers once spray foam is applied, and lenders may reject properties where insulation has obscured structural elements without proper documentation. The material itself is not automatically the problem. The problem is the absence of an independent inspection record and a full handover file.
RICS and PCA position: Surveyors and lenders primarily object when roof timbers become hidden and no independent documentation exists. The material alone is seldom the sole cause of rejection. A PCA-certified inspection and a complete handover file are the crucial enablers for mortgage approval.
Major lenders have rejected homes where spray foam was present and undocumented, and in many cases removal has been the only remedy. Retrospective certification is rarely possible without the original installer records. Homeowners without documentation are typically left with two options: commission a specialist inspection that may confirm the installation is compliant, or arrange removal and reassessment.
Removal costs vary considerably. Industry estimates for a typical three-bedroom detached roof range from a few thousand pounds to over £10,000, with complex jobs or larger roofs exceeding that figure. Closed-cell foam is harder to remove than open-cell because of its rigidity and adhesion, which typically makes closed-cell removal more expensive.
| Documentation item | Why it matters |
|---|---|
| Pre-installation timber photographs | Proves timber condition was acceptable before foam was applied |
| Moisture readings (pre and post) | Provides baseline evidence for surveyors and lenders |
| Product specification and BBA certificate | Confirms regulatory compliance and thermal performance |
| PCA-certified inspection report | Independent verification that satisfies most lenders |
| Post-installation photographs | Shows coverage, thickness and any areas of concern |
Pro Tip: If you are buying a property with existing spray foam and the seller cannot produce a handover file, treat it as a removal job and price accordingly. Do not assume the installation was compliant simply because it looks tidy.
Key takeaways
Closed-cell foam is the right choice for tight cavities, warm roofs, and high-moisture environments; open-cell suits ventilated cold roofs, acoustic partitions, and loft conversions where rafter depth allows.
| Point | Details |
|---|---|
| Thermal performance gap | Closed-cell (~0.027 W/mK) needs 50–55mm thickness; open-cell needs 90–100mm. |
| Vapour barrier vs breathability | Closed-cell acts as an integral vapour barrier; open-cell is breathable and suits ventilated cold-roof designs. |
| Documentation is non-negotiable | Without a full handover file, retrospective certification is rarely achievable and lenders may require removal. |
| Removal cost risk | Closed-cell removal typically costs more than open-cell due to rigidity; industry estimates reach over £10,000 for complex jobs. |
| Sprayfoamremovalhelp | Provides PCA-certified removal, mortgage-compliant inspections, and full documentation across London and the Southeast. |
A practical view from the field
The most common mistake seen in UK homes is not choosing the wrong foam type. It is choosing the right foam type and then failing to document the installation properly. A technically sound closed-cell warm-roof installation is worthless from a mortgage perspective if the only evidence is the homeowner's word that it was done correctly.
The second most common mistake is applying closed-cell foam to a cold roof without a proper vapour control strategy. The foam looks fine for years, and then a surveyor finds decayed timber at the outer rafter zone. By that point, removal is unavoidable and expensive.
Hybrid solutions, closed-cell at the eaves and in high-moisture zones, open-cell in the main rafter bays for breathability and acoustics, can be the most sensible route for complex loft conversions. But they require a competent design professional to specify the vapour control strategy, not just an installer making a judgement call on the day.
When removal plus re-insulation is the right answer, it usually becomes clear quickly: no handover file, no PCA inspection, moisture readings above threshold, and a lender who has already flagged the property. In those cases, the cost of removal is the cost of fixing a problem that should never have been created.
Sprayfoamremovalhelp: removal, certification and inspection across London and the Southeast
If you have spray foam in your roof and no documentation to support it, the practical next step is a professional inspection, not more research.

Sprayfoamremovalhelp provides PCA-certified spray foam removal, mortgage-compliant inspections, and full handover documentation for homeowners, landlords, and estate agents across London and the Southeast. The team works directly with you, no middlemen, transparent pricing, and a 10-year insurance-backed warranty on every job. Whether you need emergency spray foam removal to unblock a sale or a certification inspection to satisfy a lender, Sprayfoamremovalhelp handles it in-house from first call to final sign-off. Superfoil installation is also available as a compliant re-insulation option once foam has been removed.
Book a free home inspection today and get a clear, honest assessment of your property's foam and what, if anything, needs to happen next.
Useful UK sources and further reading
- RICS Spray Foam Insulation Consumer Guide: The primary consumer-facing guidance from RICS on survey risk, lender concerns, and what documentation to expect. Essential reading before any installation or purchase.
- PCA Sprayed Foam Insulation Guidance: The Property Care Association's professional guidance for surveyors inspecting properties with spray foam. Explains the inspection protocol and certification framework lenders are moving towards.
- MHCLG Modelling Assessment: Spray Foam on Timber Sloped Roofs: Government-commissioned modelling of moisture and timber decay risk for open-cell and closed-cell foam in UK roof constructions. The most authoritative technical reference for risk by foam type, underlay type, and climate zone.
- UK Building Regulations Part L and Spray Foam: Trade commentary on how Part L U-value targets interact with foam product selection. Useful for understanding why closed-cell is often specified in shallow cavities.
- Healthy home standards and ventilation guidance: Broader context on ventilation, moisture management, and what a healthy home standard means for insulation choices.
FAQ
What is the main difference between open-cell and closed-cell spray foam?
Open-cell foam is soft, breathable, and vapour-permeable, making it suitable for ventilated cold roofs and acoustic partitions. Closed-cell foam is rigid, dense, and acts as its own vapour barrier, making it the right choice for warm roofs, external walls, and high-moisture environments.
Will open-cell spray foam cause mould or timber decay?
It can, if applied without a proper air and vapour control layer in a cold-roof configuration. Government modelling found that open-cell foam applied to a high-resistance underlay without an AVCL carries high timber decay risk, with the outer timber zone exceeding safe moisture thresholds for most of the year in both London and Newcastle climates.
What are the main downsides of closed-cell spray foam?
Closed-cell foam costs more per litre than open-cell, and its rigidity makes it significantly harder and more expensive to remove. Applied incorrectly in a cold-roof configuration without vapour control, it can trap condensation against timber rafters and cause long-term structural decay.
Can spray foam affect my ability to sell or remortgage my home?
Yes. RICS guidance confirms that lenders may reject properties where spray foam has been applied without proper documentation and independent inspection. Without a full handover file including moisture readings and a PCA-certified inspection, retrospective certification is rarely achievable, and removal is often the only remedy.
How do I know if my existing spray foam installation is mortgage-compliant?
Ask for the original handover file: pre- and post-installation photographs, moisture readings, the product's BBA certificate, and a PCA-certified inspection report. If any of these are missing, book an independent spray foam survey to establish what documentation can still be produced and whether removal is necessary.