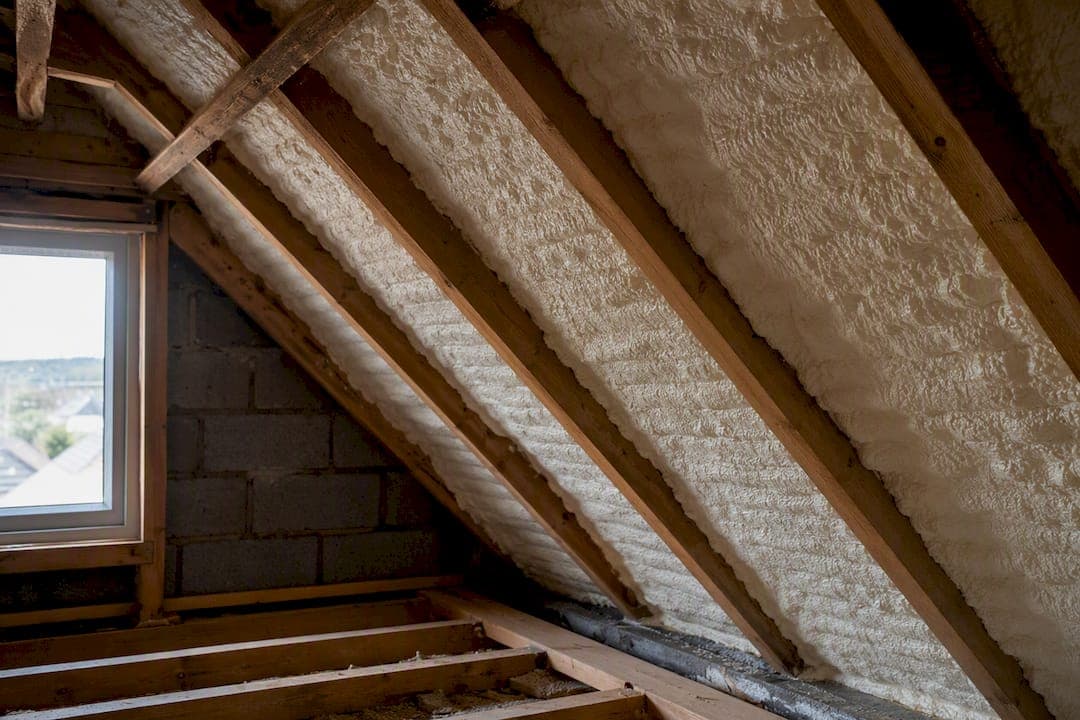
Spray foam does not remove your roof's need for ventilation. Whether you still need it, and how much, depends on the foam type, the underlay beneath your tiles, and whether an air and vapour control layer (AVCL) or ventilated void has been built into the design.
Three factors decide your risk level:
- Foam type: open-cell foam is more vapour-permeable than closed-cell, but neither is a substitute for proper moisture management.
- Underlay type: low-resistance (LR) underlays breathe; high-resistance (HR) underlays trap moisture unless a ventilated void sits behind the foam.
- Ceiling airtightness: gaps around loft hatches and pipework let warm, moist air rise into the roof space, raising condensation risk regardless of foam type.
Government hygrothermal modelling found relative humidity in the outer insulation zone can exceed 95% in winter when ventilation is poor. If you're not certain your installation was designed against BS 5250:2021, IMA, or PCA guidance, treat ventilation as essential until an assessment proves otherwise.
Key Takeaways
Spray foam only avoids condensation risk when installers pair the correct foam type with an AVCL or ventilated void that matches BS 5250:2021 and IMA guidance.
| Point | Details |
|---|---|
| Ventilation isn't optional by default | Foam converts a cold roof to a warm roof, and moisture needs a designed escape route regardless of foam type. |
| Underlay type sets the requirement | HR underlays generally need a ventilated void; LR underlays allow an AVCL-based design as an alternative. |
| Follow prescriptive figures | BS 5250:2021 and NHBC guidance specify around a 25mm clear ventilation pathway for warm roof designs. |
| Concealed timber is the real danger | Foam hides rot and decay from routine inspection, which is why lenders often demand certification before completion. |
| Get it checked before assuming it's fine | Sprayfoamremovalhelp's free inspection delivers moisture readings and a certificated report for mortgage purposes. |
Primary sources for further reading
- Gov
- NHBC guidance on ventilation, vapour control and insulation
- PCA Sprayed Foam Insulation Information Paper
- IMA spray foam code of practice
Table of Contents
- How spray foam roof ventilation changes moisture behaviour
- How to ventilate a roof with spray foam correctly
- Checklist for spray foam roof jobs: before, during, after
- When to call in a professional for a roof ventilation assessment
- Sources
- FAQ
How spray foam roof ventilation changes moisture behaviour
Every pitched roof is built as either a "cold roof" or a "warm roof." A cold roof keeps insulation at ceiling level, leaving the loft space itself cold and ventilated, so any moisture that gets in can escape freely. Spray foam applied directly to the underside of the roof covering converts that space into a warm roof, whether or not anyone intended it to. The loft becomes part of the heated envelope, and its vapour behaviour changes completely.
That distinction matters because permeability isn't uniform across foam types. Open-cell spray foam allows more water vapour to pass through it, which sounds like an advantage until you realise vapour still has to go somewhere. Closed-cell foam blocks vapour movement almost entirely, so any moisture trapped behind it during application, or entering later through ceiling gaps, has no route out at all.
Government modelling tested these scenarios directly:
- Low risk: open-cell foam installed to BS 5250:2021, with an AVCL or ventilated void present.
- High risk: foam applied straight onto the roof covering or onto an HR underlay with no ventilated void behind it.
- Worst combination: HR underlay, high ceiling air leakage, and low external ventilation together, which the modelling found could push relative humidity in the outer insulation zone past 95% in winter, a level that supports timber decay over time.
There's a practical knock-on effect too. Positive input ventilation (PIV) units, common in older properties to manage general household humidity, often lose effectiveness once a loft becomes an unventilated warm space rather than a ventilated cold one. Industry experience also shows that foam applied across rafters conceals the timber beneath it, so a roofer or surveyor can no longer visually check for rot, damp staining, or beetle activity during a routine inspection. That's not a cosmetic issue. It's the reason so many mortgage valuations stall the moment foam is spotted in a loft.
How to ventilate a roof with spray foam correctly
If your roof has been converted to a warm roof, or you're planning one, ventilation doesn't disappear. It gets re-engineered. BS 5250:2021 and NHBC guidance set out specific figures rather than vague principles, and following them is what separates a compliant installation from a future subsidence claim.
- Check the underlay type first. LR (low-resistance) underlays give you two legitimate routes: fit an AVCL on the warm side of the insulation with a properly designed vapour strategy, or retain a ventilated void behind the foam. HR (high-resistance) underlays are stricter, they generally require a ventilated void, no exceptions.
- Provide a genuine ventilated void. NHBC guidance recommends a minimum 25mm clear ventilation pathway, often combined with an underlay drape allowance of around 15mm, giving roughly 40mm of usable depth where HR underlays are involved.
- Build the void with the right materials. Installers commonly use card spacers or temporary battens to hold a channel open during application, with counter-battening as the more durable permanent solution once foam has cured.
- Size and place eaves and ridge ventilation correctly. Our guide to roof ventilation types covers the mm²-per-metre figures for eaves and ridge vents that BS 5250 and NHBC tables specify for different roof pitches.
- Follow manufacturer curing protocols. The IMA code of practice typically requires 24 hours before reoccupation unless forced ventilation with high air changes is used during curing, alongside SDS-specified PPE for anyone on site.
Pro Tip: If a fitted roof already has foam directly against the tiles with no visible void, don't assume it's fine because nothing's leaked yet. Moisture problems in warm roofs often take one or two winters to show, by which point timber decay may already have started.
Checklist for spray foam roof jobs: before, during, after
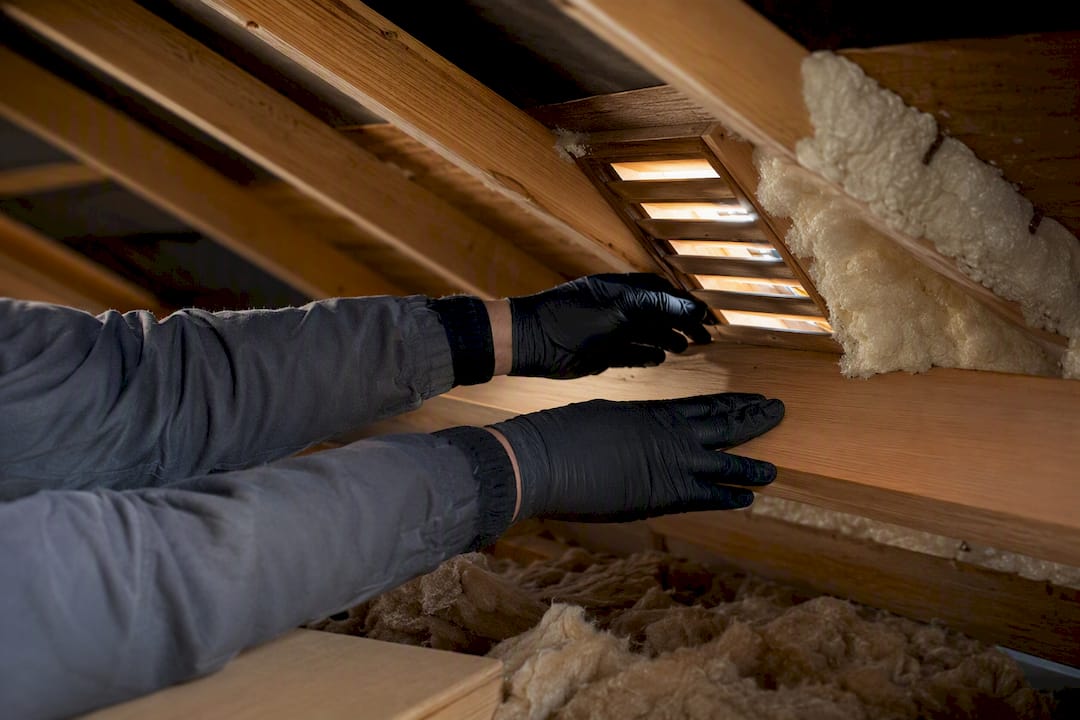
A good spray foam job leaves a paper trail. If yours doesn't have one, that's your first red flag.
Before installation:
- Inspect existing roof coverings and underlay condition, and photograph them.
- Take baseline moisture readings on rafters and sarking, so you have something to compare against later.
- Confirm in writing whether the roof was originally designed as cold or warm, this changes everything downstream.
During installation, ask your installer to confirm:
- Spacers or counter-battens are fitted to create the ventilated void, where the underlay requires one.
- The AVCL, if used, is placed and sealed correctly rather than treated as an afterthought.
- Background ventilation or forced extraction is running throughout application and curing, per the IMA code.
- The installer is working to the product's SDS, not shortcuts.
After installation, request:
- A programme of moisture monitoring over the following months, not a one-off check.
- Full photographic handover showing the void, spacers, and AVCL before foam obscured them.
- The manufacturer's written compliance notes confirming the installation matches its guidance.
- A PCA or RICS-recognised certificate if you plan to sell or remortgage the property.
When to call in a professional for a roof ventilation assessment
Some signs shouldn't wait for your next scheduled inspection. Visible mould on rafters, damp patches on ceilings below the loft, or timbers that feel soft or spongy to the touch all warrant an urgent look. So does foam applied flush against tiles or an HR underlay with no visible gap, that's precisely the scenario government modelling flags as highest risk.
A proper professional assessment should include:
- Moisture readings taken at multiple points across the roof structure, not a single spot check.
- A risk analysis informed by hygrothermal principles, not just a visual glance.
- A full photographic record of what's found, good and bad.
- A certificated report you can hand to a lender, buyer, or insurer.
Pro Tip: If an assessment finds foam directly against an HR underlay with signs of moisture ingress, removal is usually the safer route rather than retrofitting ventilation around foam that's already compromised the timber. Removal should always be handled by PCA-certified technicians so the outcome is mortgage-compliant.
What we see on site, and what actually works
Most of the faults we encounter aren't dramatic. They're small oversights, no vented gap left behind closed-cell foam, an AVCL skipped to save time, or a PIV unit still running in a loft that's now sealed. Our technicians are PCA-certified, we back every job with a 10-year insurance-backed warranty, and we've now worked on over 1,000 UK properties with this exact problem. The route that actually works is boring but reliable: survey first, design the moisture strategy properly, then bring in certified installation or removal only once you know which one the roof actually needs.
— jessica
Get a mortgage-compliant assessment before you decide anything
There are other routes to sorting out a suspect roof, waiting to see if problems worsen, asking a general roofer for an opinion, or relying on the original installer's word. None of them give you the paper trail a lender or buyer will actually accept. Sprayfoamremovalhelp is built specifically around that gap: our free inspection gives you proper moisture readings, a full photographic record, and a certificated report suitable for mortgage and survey purposes, all from PCA-certified technicians who work on your property directly, with no subcontractors and no hidden pricing.

If the assessment shows the foam is safe and correctly ventilated, you'll have the evidence to prove it. If it isn't, our spray foam removal guide sets out exactly how remediation works, backed by our 10-year insurance-backed warranty. Book your free inspection today and find out where your roof actually stands.
Sources
- Moisture risk of spray foam insulation applied to timber sloped roofs
- 7.2.15 Ventilation, vapour control and insulation (NHBC guidance)
FAQ
Does a spray foam roof need to be vented?
Usually, yes. Unless the installation includes a compliant AVCL or a properly built ventilated void behind the foam, the roof needs ventilation to manage moisture safely.
Is spray foam insulation banned in the UK?
No, spray foam insulation is not banned in the UK, but lenders increasingly refuse mortgages on properties where it was installed without ventilation or documentation meeting PCA and RICS standards.
Is it a good idea to spray foam your roof?
It can work well when installed to BS 5250:2021 with the correct ventilation strategy for your underlay type, but poor installation is common enough that a professional assessment before or after the work is worth the cost.
What are the downsides of spray foam roofing?
The main downsides are concealed timber that can't be inspected visually, condensation risk when ventilation isn't designed correctly, and reduced mortgageability unless the work is properly certificated, issues our inspection service is built to identify.