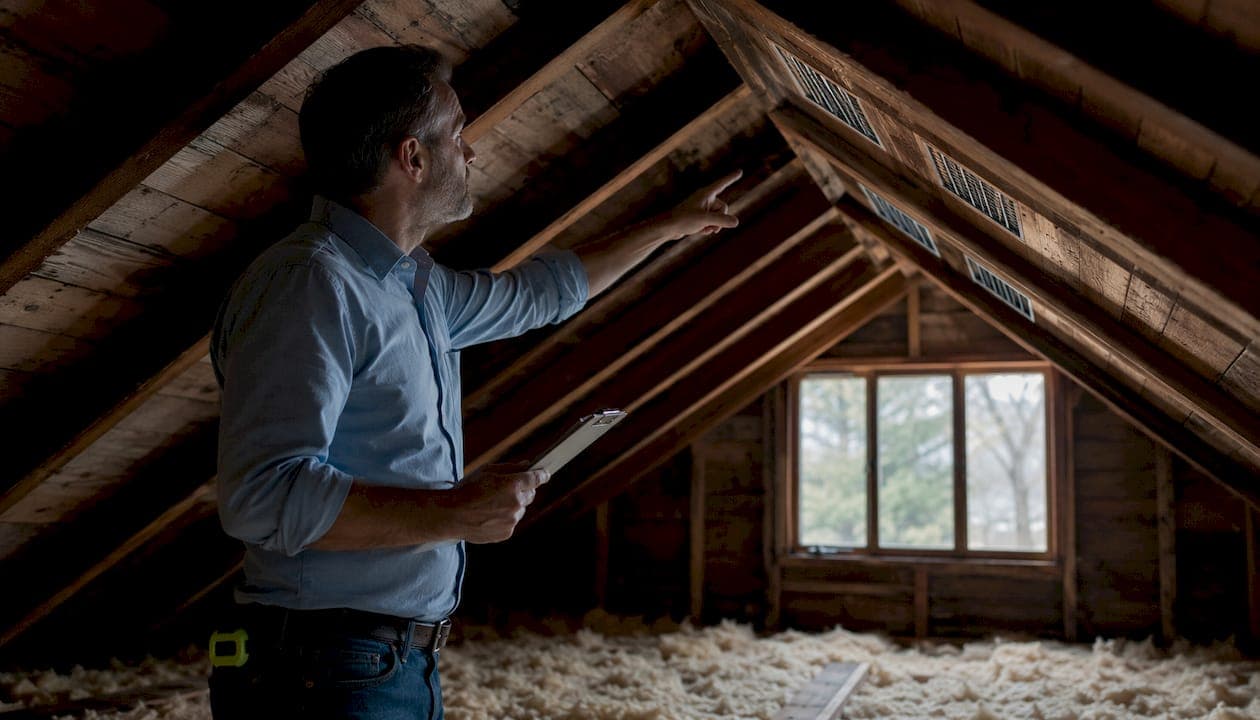
UK roofs rely on three main ventilation approaches: passive systems (soffit, ridge, gable, and tile vents), active systems (mechanical extractors and solar-powered roof fans), and hybrid systems that combine both. Under BS 5250:2021, pitched cold roofs require continuous eaves ventilation equivalent to a 25 mm gap on both sides and, for pitches below 35°, a continuous 5 mm gap at ridge level. The one exception is a correctly detailed warm roof with an effective air and vapour control layer (AVCL) and a vapour-permeable underlay, which can omit void ventilation altogether.
Where spray foam insulation is present, those requirements often change. Foam applied at rafter level or across the loft floor can block established ventilation paths, trap moisture, and trigger failed mortgage surveys. A specialist inspection is frequently the only way to confirm whether your roof still meets the standard.
- Passive: soffit vents, ridge vents, gable-end vents, tile vents
- Active: mechanical extractors, solar roof fans
- Hybrid: passive base with mechanical boost
Quick check: a simple visual inspection of eaves and ridge clearance catches the majority of blockages before they become structural problems.
Table of Contents
- How do the different ventilation systems actually work?
- What does BS 5250:2021 actually require for your roof?
- Signs your roof ventilation is failing
- How spray foam changes your ventilation requirements
- How to choose the right ventilation fix and what to ask contractors
- Key takeaways
- What we see in London and South-East roofs
- Sprayfoamremovalhelp: certified inspection and removal across London and the South-East
- Useful sources
- FAQ
How do the different ventilation systems actually work?
Passive ventilation relies on the chimney effect: cool, dry air enters at the eaves, warms in the loft void, and exits at the ridge. No moving parts, no running costs. For most standard domestic pitched roofs in London and the South-East, a soffit plus ridge setup is the default and the most cost-effective long-term solution.
Active systems use powered fans or solar extractors to force air through the loft space. Installers specify them for loft conversions, large roof spans, or any roof where the natural airflow path is obstructed by dormers, valleys, or compartment walls. They are more reliable in low-pitch or heavily insulated roofs where the chimney effect alone is too weak.
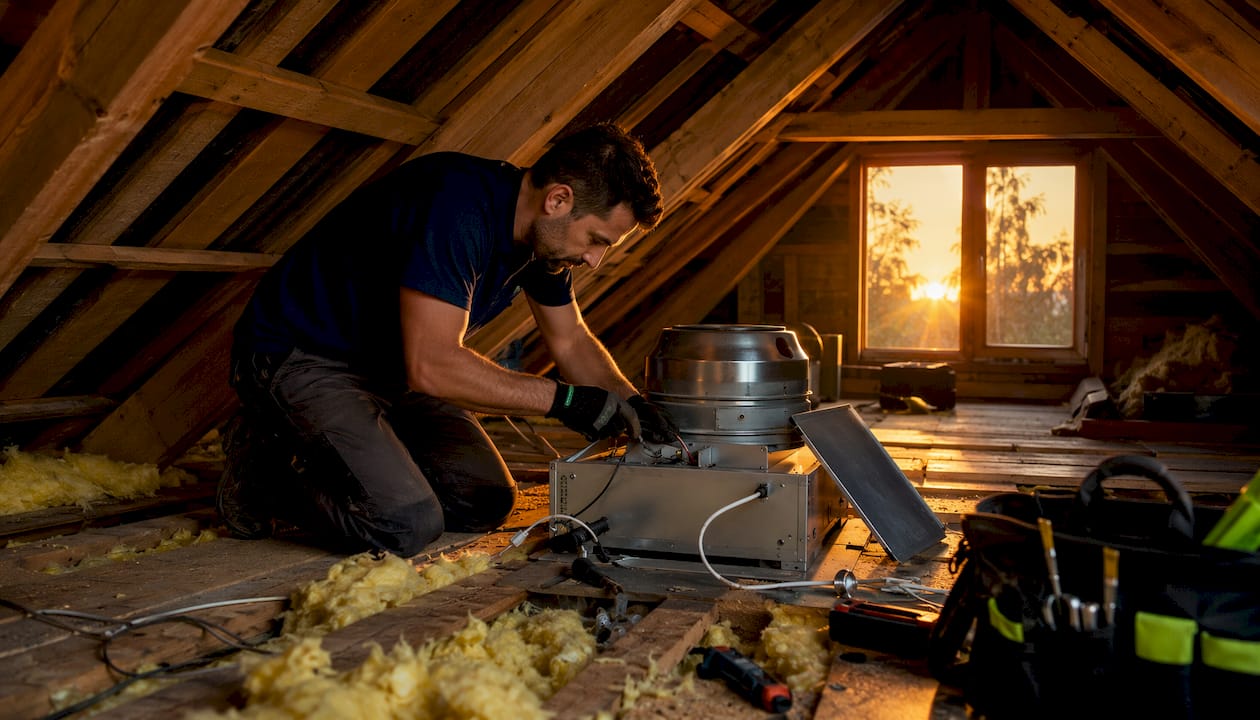
Hybrid systems add a mechanical boost to a passive base. This suits mixed climates and converted roof spaces where seasonal conditions swing between summer heat and winter condensation risk. In spring and autumn across Kent, London, and the wider South-East, a hybrid approach often gives the most flexibility.
Each approach maps to a specific roof construction:
- Cold roofs (insulation at ceiling level): cross-ventilation at eaves and ridge is mandatory.
- Warm roofs (insulation within or above rafters): ventilation can be omitted if the AVCL and underlay are correctly detailed.
- Hybrid roofs (partial warm, partial cold): each void must be treated independently.
- Flat cold-deck roofs: cross-ventilation on opposing sides, with a larger continuous gap.
Good insulation without adequate ventilation can actually worsen condensation risk. Insulation lowers roof-void temperatures, which raises relative humidity in that space. Ventilation is what removes that moisture before it condenses on timbers.
Pro Tip: Never allow loft insulation to block the eaves inlet. Maintain an uninterrupted 25 mm clearance plus underlay drape allowance. Rafter trays or insulation stops are the standard fix and cost very little compared with replacing rotted timbers.
What does BS 5250:2021 actually require for your roof?
BS 5250:2021 is the UK code of practice for moisture management in buildings and the primary reference for roof ventilation sizing. For pitched cold roofs, the headline figures are straightforward.
| Roof configuration | Eaves ventilation | High-level ventilation |
|---|---|---|
| Duo-pitch, pitch ≥35° | 25 mm continuous gap (both eaves) | Not required |
| Duo-pitch, pitch <35° | 25 mm continuous gap (both eaves) | 5 mm continuous gap at ridge |
| Mono-pitch | 25 mm continuous gap at low level | 5 mm continuous gap at high level |
| Flat cold deck, pitch <25° | 25 mm continuous gap on opposing sides | 25 mm continuous gap |
| Warm pitched roof (correct AVCL) | Not required | Not required |
The mm²/m equivalents matter when you are specifying individual vents. BS 5250 guidance sets targets of 25,000 mm²/m at eaves and 5,000 mm²/m at ridge for configurations requiring counter-batten ventilation. In practice, that means checking the free-area specification on every vent product before ordering.
Underlay type is equally important. LR (low-resistance) underlays allow vapour diffusion but can increase condensation risk in the batten space. HR (high-resistance) underlays reduce that risk but require the loft void itself to be ventilated to BS 5250 levels. Where an LR underlay is combined with an air-impermeable roof covering, LABC Warranty guidance recommends ventilated counter-battens at both low and high level to protect the batten space.
The warm-roof exception is real but conditional. If the AVCL is imperfect — even a small gap at a junction — BS 5250 advises treating the roof as if the underlay were impermeable and providing ventilation accordingly. Assuming warm-roof immunity without verifying the AVCL detailing is a common and costly mistake.
Signs your roof ventilation is failing
Poor ventilation rarely announces itself loudly. By the time you notice visible damage, moisture has usually been accumulating for months.
- Black mould on rafters, soffits, or the underside of the underlay
- Wet or soft timber in the roof structure
- Musty odours in the loft
- Frost on timbers during cold spells
- Staining or discolouration on the underlay
- Reduced loft insulation performance (compressed or damp quilt)
Two failure modes are particularly common in South-East properties. First, interstitial condensation forms within the roof build-up when warm, moist air migrates through the structure and meets a cold surface. Second, batten-space condensation occurs when an LR underlay is paired with an impermeable covering and no counter-batten ventilation is provided.
Dormers, valleys, and compartment walls create separate voids that each need independent ventilation at high and low level. A single ridge vent serving the main roof does nothing for a dormer cheek that has been sealed off during a conversion.
Mortgage and survey risk: RICS surveyors and mortgage lenders are increasingly flagging roof condensation and timber decay as material defects. A mortgage-compliant inspection report is often the only document that satisfies a lender's retention condition. Do not wait for a survey to tell you there is a problem.
How spray foam changes your ventilation requirements
Spray foam applied in a loft does not just add insulation. It physically alters the ventilation strategy the roof was designed around. Closed-cell foam is particularly problematic: it is air-impermeable, bonds to rafters and underlay, and can seal eaves and ridge paths entirely. Open-cell foam is more vapour-open but still obstructs airflow when applied without accounting for existing vent positions.
A closed-cell foam installation at rafter level effectively converts a cold roof into something resembling a warm roof, but without the correct AVCL detailing that a genuine warm roof requires. Moisture that previously escaped through ventilation is now trapped. Timber decay and underlay failure follow.
Signs that require specialist inspection or removal:
- Condensation or mould appearing after foam was installed
- Eaves or ridge vents visibly blocked or covered by foam
- A mismatched underlay/foam interface (LR underlay with closed-cell foam and no AVCL)
- A failed mortgage survey citing spray foam as a structural or moisture concern
- Lender retention or refusal to lend pending a specialist report
A specialist inspection and removal job typically follows this sequence: on-site moisture measurement using calibrated instruments, drone or high-level inspection of eaves and ridge clearance, safe mechanical removal of foam, repairs to ventilation paths, and a written report suitable for lenders or surveyors. The removal process restores the original ventilation design rather than simply extracting the foam.
PCA or RICS-style certification matters here. Without a signed inspection report from a recognised specialist, most lenders will not release a mortgage or remortgage offer on a property with spray foam history.
How to choose the right ventilation fix and what to ask contractors
Match the solution to the roof type first. Unobstructed cold roofs need eaves plus ridge ventilation. Roofs with impermeable coverings and LR underlays need ventilated counter-battens. Loft conversions and large spans usually need a mechanical boost. Flat cold-deck roofs need cross-ventilation on opposing sides.
Before you sign anything: insist on pre- and post-inspection moisture readings, photographic evidence of eaves and ridge clearance, and a written scope of works. A contractor who cannot provide calibrated moisture data before starting is not working to a professional standard.
Questions to ask any contractor:
- What instruments do you use for moisture measurement, and can you provide a written pre-works report?
- Do you have experience with spray foam removal, and can you supply a PCA or RICS-style certification report?
- Are you insured, and does the work carry a warranty?
- What is the realistic timescale and level of disruption?
- Will the post-works report satisfy a mortgage lender's requirements?
Cost and timescale vary significantly. Access difficulty, roof complexity, the presence of spray foam, and the extent of required repairs all affect the final figure. Removal costs for spray foam combined with ventilation restoration are higher than a straightforward vent upgrade, but the mortgage compliance value usually justifies the spend. Simple ventilation upgrades on unobstructed roofs are typically completed within a day; foam removal with full ventilation restoration may take two to four days depending on the roof area.
Key takeaways
Roof ventilation type determines whether your property meets BS 5250:2021, stays structurally sound, and passes a mortgage survey. Passive systems handle most standard roofs; active and hybrid systems are needed where natural airflow is obstructed or insufficient.
| Point | Details |
|---|---|
| BS 5250:2021 is the governing standard | Cold pitched roofs need a 25 mm eaves gap on both sides and, for pitches below 35°, a 5 mm ridge gap. |
| Warm roofs can omit ventilation | Only when the AVCL and vapour-permeable underlay are correctly detailed throughout. |
| Spray foam changes everything | Foam at rafter level can seal ventilation paths and create hidden moisture risk without correct detailing. |
| Mortgage surveys flag ventilation failures | A written, certified inspection report is often required by lenders before a sale or remortgage can proceed. |
| Sprayfoamremovalhelp covers London and the South-East | PCA-certified removal, ventilation restoration, and mortgage-compliant certification reports in one service. |
What we see in London and South-East roofs
The pattern we encounter most often is not dramatic failure. It is gradual: a loft conversion sealed a dormer void, spray foam was added a few years later, and by the time a sale or remortgage triggers a survey, there is timber staining, a damp underlay, and a lender who will not proceed without a specialist report.
Blocked eaves are the single most common finding. Insulation pushed to the edge of the ceiling joist, foam bridging the soffit vent, or a rafter tray that was never fitted. The remedial pathway is consistent: inspection with moisture measurement, targeted removal where foam is present, ventilation restoration to BS 5250 levels, and a written certification report. Sprayfoamremovalhelp's PCA-certified technicians carry out every stage in-house, backed by a 10-year insurance-backed warranty, across London and the South-East.
Sprayfoamremovalhelp: certified inspection and removal across London and the South-East
If your mortgage survey has flagged spray foam, or you have noticed condensation or mould since foam was installed, the next step is a professional inspection, not a wait-and-see approach.

Sprayfoamremovalhelp provides free initial inspections, calibrated moisture diagnostics, safe foam removal, and full ventilation restoration, all completed by PCA-certified technicians with no middlemen and no hidden fees. Every job finishes with a written report that satisfies lender and surveyor requirements. The team covers London and the South-East with same-day emergency availability where needed.
Book your free inspection or review the full spray foam removal guide to understand what the process involves before you commit.
Useful sources
- BS 5250:2021, BSI Group — the UK code of practice for moisture management; primary reference for ventilation sizing, underlay classifications, and the warm-roof exception.
- Approved Document F, GOV.UK — Building Regulations Part F guidance on ventilation requirements for dwellings in England.
- BS 5250:2021 white paper, RoofGiant — practical interpretation of BS 5250 covering counter-batten ventilation targets and underlay interaction.
- LABC Warranty — batten space ventilation guidance — technical guidance on when counter-battens are required and how to specify them correctly.
- Residential Surveying — why roofs need ventilation — practical surveying perspective on eaves and ridge checks and BS 5250 compliance.
FAQ
What are the main roof ventilation types in the UK?
The three main types are passive (soffit, ridge, gable, and tile vents), active (mechanical extractors and solar fans), and hybrid systems combining both. BS 5250:2021 governs sizing requirements for each configuration.
Does a warm roof need ventilation?
A correctly detailed warm roof with an effective AVCL and vapour-permeable underlay does not require void ventilation. If the AVCL detailing is imperfect, BS 5250 requires ventilation as if the underlay were impermeable.
How does spray foam affect roof ventilation?
Spray foam can block eaves and ridge paths, effectively sealing a cold roof without providing the AVCL detailing a warm roof requires. This traps moisture, risks timber decay, and frequently triggers lender retention on mortgage surveys.
What gap size does BS 5250:2021 require at the eaves?
For cold pitched roofs, BS 5250:2021 requires eaves ventilation equivalent to a continuous 25 mm gap on both sides. For pitches below 35°, a continuous 5 mm gap at ridge level is also required.
When should I book a specialist inspection?
Book a specialist inspection if a mortgage survey has flagged spray foam, if you have noticed condensation or mould after foam was installed, or if eaves or ridge vents appear blocked. Sprayfoamremovalhelp offers free initial inspections across London and the South-East.