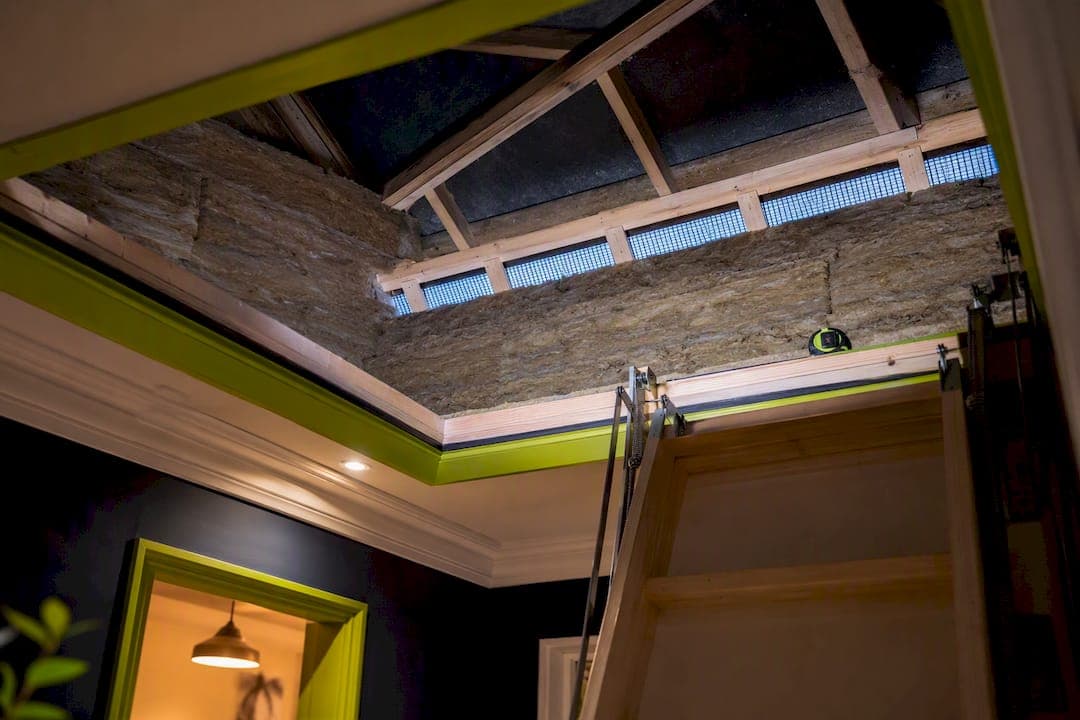
Most loft top-ups don't need a formal building control application, but every job still has to meet Approved Document L standards, and that means keeping ventilation intact as much as hitting the right depth. The main exceptions are roof renewals over 25%, loft conversions, and anywhere existing spray foam or damp is already present, all of which need a closer look before you touch the insulation.
TL;DR:
- Re-roofing over 25% of the roof surface, loft conversions, and structural modifications require building regulation approval before insulating.
- Insulation depth of around 270mm mineral wool is recommended to meet U-value targets, but ventilation and moisture control are equally critical.
- DIY insulation is suitable for straightforward lofts with no damp or spray foam; professional help is essential for complex issues like old spray foam or damp timber.
- Most top-ups do not need formal approval if they do not affect structural or fire safety, but keeping records and certification is crucial for future sale or surveys.
- Ventilation gaps and moisture management are more important than insulation depth; improper ventilation can cause timber rot and moisture damage over time.
Table of Contents
- What building regs for loft insulation actually require
- When does loft insulation need building regs approval?
- Getting the depth, ventilation and safety details right
- How to plan a compliant loft insulation project
- Why old spray foam or damp lofts need a specialist look
- Who checks the work and what to keep on file
- Prioritise ventilation over depth
- When it's time to call in a spray foam specialist
- Sources
- FAQ
What building regs for loft insulation actually require
Part L of the Building Regulations sets the energy-efficiency standard for every home in England, and Approved Document L, Volume 1: Dwellings is the 2026 guidance that spells out how to meet it. It doesn't just care about thickness. It cares about U-values, which measure how much heat escapes through a square metre of your roof, and about continuity, meaning no gaps, compressed patches, or thermal bridges where insulation meets a wall plate or hatch.
Mineral wool insulation thickness recommended for lofts is commonly around the depth that aligns with U-value targets Approved Document L expects. This is a practical benchmark for most standard lofts, rather than a fixed legal minimum.
New-build lofts are held to tighter targets than existing homes undergoing a top-up, and the assessment method behind both relies on BR 443 conventions rather than a simple ruler measurement. Key things AD L cares about:
- U-values for the roof element, not just insulation thickness
- Continuity of insulation across joists, hatches, and party walls
- Thermal bridging at junctions and around loft hatches
- Airtightness, particularly where new penetrations are made for pipework or cabling
If you want a precise figure for your own roof rather than a rule of thumb, BR 443 methods are what a competent assessor will use.
When does loft insulation need building regs approval?
GOV.UK confirms that installing insulation into an existing loft space is generally exempt from a formal building control application, provided the work doesn't affect structural integrity or fire safety. That exemption has limits, though, and three situations regularly push a job back into regulated territory:
- Re-roofing above 25%. Planning Portal guidance is clear that renewing more than a quarter of the roof covering counts as renovating a "thermal element," which triggers a duty to upgrade insulation to current standards, not just patch the felt.
- Converting to a warm roof. Topping up insulation on the loft floor is a different job to converting the loft into a warm, insulated room. The latter usually means building control involvement because it changes ventilation paths and fire strategy.
- Anything touching structure or means of escape. Trimming joists, altering roof timbers, or changing hatch openings for access all move a simple top-up into notifiable work.
If none of those apply, you're free to insulate without a formal application. You still have to meet the energy standard.
Getting the depth, ventilation and safety details right
Energy Saving Trust recommends 270mm of mineral wool as the practical depth for most lofts, and that figure has held steady for years because it consistently lands within the U-value range Approved Document L expects. Depth alone isn't the whole story, though. A perfectly insulated loft with blocked ventilation is a worse outcome than a slightly under-insulated one that breathes properly.
Ventilation guidance from building control teams, including Bath & North East Somerset Council's technical standards, calls for a continuous eaves opening and a clear 50mm air gap between the insulation and the underside of the roofing felt. Push loose-fill insulation right up against the felt and you trap moisture that has nowhere to go. Over a few winters, that moisture condenses on cold timber and starts rotting your rafters from the inside, which is a far more expensive problem than the insulation was ever meant to solve.
Other checks that matter just as much as depth:
- Keep insulation continuous across the whole loft floor, including awkward corners and over party walls
- Seal edges where insulation meets the hatch, chimney breast, or loft boarding
- Leave clearance around downlights, flues, and chimneys to meet fire safety rules
- Use eave trays or loft caps to hold that 50mm ventilation path open under thicker insulation
Pro Tip: Before anyone touches your loft, measure and photograph the existing insulation depth in three or four spots. It takes five minutes, and it gives your installer, and any future buyer's surveyor, a clear record of what changed and when.
How to plan a compliant loft insulation project
A compliant job follows a predictable sequence, and skipping steps is usually where problems start. Work through it in this order:
- Measure the existing depth across the loft, not just near the hatch where it's easiest to check.
- Inspect for spray foam or damp before adding anything on top. Insulating over either is unsafe and non-compliant.
- Confirm ventilation paths are clear and plan eave trays if you're increasing depth significantly.
- Choose your material and target depth, using 270mm mineral wool as the starting benchmark for most homes.
- Protect services and clearances around downlights, flues, and electrical cabling.
- Appoint a competent installer, or self-certify if you're confident the work meets Approved Document L standards yourself.
An uninsulated roof can account for around a quarter of a typical home's heat loss, according to Energy Saving Trust, which is why getting this job right pays back in comfort as well as compliance. DIY suits straightforward lofts with easy access and no history of damp. Flat roofs, loft conversions, or anywhere spray foam has already been sprayed are jobs for a professional, full stop. Ask any installer you're considering how they'll maintain ventilation and what paperwork they'll leave you with. You should expect a completion record at minimum, ideally a certificate tied to a competent person scheme.
Why old spray foam or damp lofts need a specialist look
Spray foam that was sprayed directly onto roof timbers years ago causes a different category of problem than a loft insulation top-up. It bonds to the timber, hides the wood from view, and traps moisture against the rafters where rot can develop unseen for years. Adding fresh insulation over the top doesn't fix any of that. It just buries the problem further and adds another layer that's non-compliant with current standards.
A proper specialist inspection checks for:
- Timber condition and structural risk beneath the foam
- Moisture trapped between the foam and the roof covering
- Flue and chimney safety where foam has encroached on clearances
- Mortgage and insurance implications, since many lenders now flag spray foam at survey stage
Once remediation happens, expect a mortgage-compliant certificate and an insurance-backed guarantee, not just a verbal assurance that the job's been done.
Who checks the work and what to keep on file
Most straightforward top-ups don't need a building control visit at all, but two routes exist if your job does require sign-off. A competent person scheme lets a registered installer self-certify certain work without a separate application to building control. Where the job is more involved, roof renewals over 25% or conversion work, a building control application and completion notice is the right route, and your local authority's building control team can confirm which applies before work starts.
Keep these on file regardless of route:
- The completion certificate or self-certification notice
- Installer records showing material, depth, and date of work
- Receipts and product data sheets for the insulation used
Buyers' solicitors and mortgage surveyors ask for exactly this paperwork, and its absence causes more sale delays than the insulation itself ever would.
Prioritise ventilation over depth
The single most common problem we see isn't insufficient insulation. It's insulation piled on without any thought given to the eaves gap underneath, or spray foam left undocumented for a decade until a sale falls through at survey stage. Get the ventilation right first, keep a paper trail, and the depth question mostly takes care of itself. For lofts with a more complicated history, our SuperFOIL loft insulation guide and inspection resources cover what "complicated" actually looks like in practice.
— jessica
When it's time to call in a spray foam specialist
If your loft inspection turns up old spray foam, damp timber, or a hatch that's been sealed shut for years, that's not a job for a weekend and a roll of mineral wool. Sprayfoamremovalhelp is the option for homeowners in London and the Southeast facing exactly this problem, where a straightforward top-up simply isn't safe or compliant. Our PCA-certified technicians work directly with you, no call centre, no middlemen, and every removal comes with a 10-year insurance-backed warranty behind it.

We've helped over 1,000 homeowners get problematic spray foam removed and their loft made mortgage-compliant again, whether that's ahead of a sale, a remortgage, or just peace of mind. An inspection tells you exactly what's under there and what it will take to put right, with transparent pricing from the outset. If you suspect spray foam is hiding in your loft, book a free inspection and get a clear answer before it becomes a problem at survey stage.
Sources
- Approved Document L, Volume 1: Dwellings (2026 edition) - GOV.UK
- Roof and loft insulation - Energy Saving Trust
- Building Regulations: Loft Insulation - Planning Portal
- Ventilation of rooms and roofs - Bath & North East Somerset Council
FAQ
What are the legal requirements for loft insulation in the UK?
Most top-ups are exempt from a formal building control application, but the work must still meet the energy-efficiency standards in Approved Document L including U-values and ventilation.
Is 100mm of insulation enough in a loft?
No. Current guidance from Energy Saving Trust recommends 270mm of mineral wool as a practical depth that aligns with U-value targets in Approved Document L, and thinner insulation generally will not meet modern standards.
What is the 25% rule for roof renewal in the UK?
If more than 25% of a roof covering is renewed, Planning Portal guidance treats it as renovating a thermal element, which triggers a duty to upgrade insulation to current standards.
Do you need building regs for roof insulation?
A simple loft top-up is generally exempt from a formal application under GOV.UK rules, but conversions, structural changes, and major re-roofing usually do require building control involvement.
Does spray foam insulation need to be removed before adding new insulation?
Yes in most cases. Insulating over existing spray foam hides timber condition from view and traps moisture, so a specialist assessment and often removal is needed before any new insulation goes in.