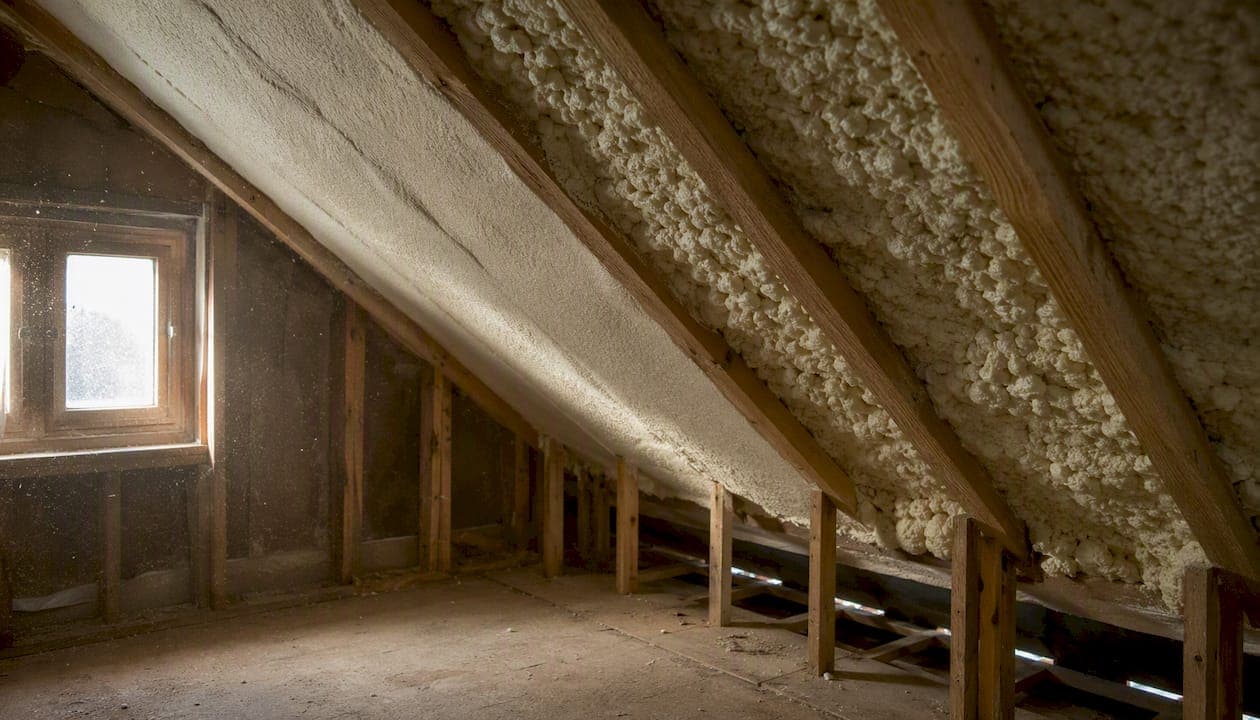
Spray foam can cause condensation in UK roofs, but whether it will depends on three things: the foam type, the underlay beneath the tiles, and whether a proper hygrothermal assessment was completed before installation. If you already have foam in your roof and you are unsure which of those three conditions applies, the single most useful thing you can do right now is locate your installation paperwork and check whether a British Board of Agrément (BBA) or Kiwa product certificate was issued. No paperwork? Contact a PCA-aware surveyor or a specialist removal company before your next property transaction.
The key drivers at a glance:
- Foam type: Open-cell foam is vapour-permeable; closed-cell foam acts as a near-impermeable barrier. The wrong choice for your roof construction can trap moisture against timber.
- Underlay type: High-resistance (HR) underlays combined with spray foam create the highest condensation risk. Low-resistance (LR) breathable membranes carry lower risk when correctly specified.
- Ventilation and AVCL: An air and vapour control layer (AVCL) on the warm side of the insulation, plus a ventilated gap between foam and underlay, are the design measures that keep risk low.
Pro Tip: Before accepting any quote for spray foam installation or remediation, ask the contractor in writing which underlay type is present in your roof. This single question separates competent installers from those who skip the pre-installation checks that matter most.
Key takeaways
Spray foam condensation risk in UK roofs is real but manageable: the foam type, underlay permeability, and pre-installation hygrothermal checks determine whether an installation is safe or a liability.
| Point | Details |
|---|---|
| Foam type and underlay determine risk | Closed-cell foam over HR underlays carries the highest condensation risk; open-cell with AVCL and ventilated gap carries the lowest. |
| Documentation is your financial protection | BBA/Kiwa certificates, installer qualifications, and an insurance-backed guarantee are what surveyors and lenders will ask for at sale or remortgage. |
| PCA and RICS guidance is the benchmark | Use the PCA inspection protocol and RICS consumer guidance to evaluate any surveyor's or installer's approach before appointing them. |
| No state funding for removal | There is no government scheme to fund spray foam removal; pursue the installer, insurance-backed guarantee, or TrustMark first. |
| Sprayfoamremovalhelp offers certified removal | PCA-aware removal with a 10-year insurance-backed warranty and post-removal certification across London and the Southeast. |
Table of Contents
- How spray foam interacts with moisture and condensation in your roof
- Common UK scenarios where spray foam raises condensation risk
- UK standards, hygrothermal assessments and the documents you should hold
- How to prevent condensation when having spray foam installed
- How to spot and diagnose condensation or damp caused by spray foam
- Remedial choices: repair, targeted remediation, or full removal
- How to choose a surveyor or installer: credentials and red flags
- When removal is the right call: field experience from a PCA-aware removal provider
- Spray foam and energy efficiency: keeping the risk in perspective
- Sprayfoamremovalhelp: certified removal and mortgage-compliant inspection in London and the Southeast
- Sources
- FAQ
How spray foam interacts with moisture and condensation in your roof
When spray foam is applied to the underside of rafters, it converts what was a cold, ventilated loft into a warm, sealed void. That change in roof behaviour is where spray foam condensation risk begins.
In a traditional cold-roof loft, moist air from the living space rises, passes through the ceiling, and is diluted and carried away by ventilation through the eaves and ridge. Spray foam eliminates that ventilation pathway. Moisture now has nowhere to go except through the building fabric itself, which means the physics of vapour diffusion and interstitial condensation become critical.
How vapour moves through a roof build-up
Two processes drive moisture into a roof structure: diffusion (vapour moving slowly through materials from high to low concentration) and advection (moist air carried physically through gaps and cracks). Spray foam addresses advection very effectively because it seals air pathways. Diffusion is a different matter entirely, and this is where foam type determines risk.
- Closed-cell foam has very low vapour permeability. It acts as both an air barrier and a vapour barrier, which sounds beneficial until you consider that any moisture already in the timber, or any that enters through gaps in the foam, cannot escape. The drying potential of the roof structure is severely reduced.
- Open-cell foam is vapour-permeable, meaning moisture can diffuse through it. This is generally safer, but only when an AVCL is fitted on the warm side to limit how much vapour enters the foam in the first place, and when a ventilated space is maintained between the foam surface and the underlay.
Condensation typically forms at the coldest surface in the roof stack: the underside of the underlay, the rafter faces near the eaves, or the cold-side layers of the build-up. When foam is applied directly to tiles or to HR underlays without a ventilated counter-batten gap, the dew point is reached within the structure rather than at a surface where moisture can drain or evaporate. Government hygrothermal modelling confirms that risk is lowest when open-cell foam is applied with an AVCL and a ventilated space, and highest when foam is applied directly to tiles or HR underlays, particularly with closed-cell products.
One further complication: a sealed warm roof created by foam behaves differently to a ventilated cold roof, and traditional retrofit ventilation measures such as positive input ventilation (PIV) units may not work correctly in a sealed void. According to PCA practitioner guidance, improperly applied ventilation in a sealed foam void can actually worsen moisture distribution rather than improve it.
Pro Tip: Ask your installer or surveyor to confirm the underlay type in writing before any work begins. A breathable LR membrane and an open-cell foam with a correctly specified AVCL is a fundamentally different risk profile to closed-cell foam over an HR felt underlay.
Common UK scenarios where spray foam raises condensation risk
Not all spray foam installations carry the same risk. The scenarios below represent the situations where condensation problems are most likely to develop, based on field experience and the government's hygrothermal modelling.
The concealment problem is often more serious than the condensation itself. The Property Care Association warns that spray foam can hide small, manageable leaks which then progress unseen to cause timber decay. A leak that would have been spotted during a routine loft inspection can go undetected for years beneath a foam layer, by which point the structural damage may be significant.
High-risk scenarios
- Foam applied directly to tiles or slates with no underlay, or over a deteriorated underlay with gaps. There is no secondary barrier, so any water ingress contacts the foam and timber directly, and the foam prevents visual detection.
- Closed-cell foam over HR felt underlays without a ventilated counter-batten gap. The combination of low vapour permeability and a high-resistance underlay creates a moisture trap between the two layers.
- Any foam installation with gaps or voids between the foam and the rafter faces. These air pockets allow moist air to circulate and condense on cold surfaces, defeating the purpose of the insulation.
- Retained ceiling or loft floor insulation left in place after foam is applied to the rafters. The ceiling insulation keeps the loft floor cold, creating a cold pocket that can attract condensation even when the rafter zone is warm.
Medium-risk scenarios
- Open-cell foam applied without an AVCL, over a breathable LR membrane. The absence of an AVCL allows more vapour into the foam than the system was designed to handle, particularly in high-humidity households.
- Foam installed by an unqualified contractor without pre-installation hygrothermal checks. Even a technically correct foam type can underperform if thickness is inconsistent or if the design was not assessed against BS 5250:2021.
Lower-risk scenarios
- Open-cell foam applied in accordance with BS 5250:2021 prescriptive constructions, with a correctly specified AVCL and a ventilated space between the foam and the underlay. This is the scenario the government modelling identifies as carrying the lowest condensation risk.
A practical example of how risk escalates: a homeowner in South London had closed-cell foam applied over a 1970s HR bitumen felt underlay. The installer did not specify an AVCL or a counter-batten gap. Within eighteen months, black mould appeared on the rafter faces near the eaves, and a subsequent inspection found elevated moisture readings in the timber. The foam had to be removed before the property could be remortgaged. Preventing roof water damage from external sources is equally relevant here; managing gutters and rainwater goods to reduce water ingress reduces the load on any insulation system, as covered in this homeowner guide to roof water damage.
UK standards, hygrothermal assessments and the documents you should hold
The technical framework for managing spray foam condensation risk in the UK is well-established. The challenge is that many installations were completed without reference to it.
The relevant standards
Three standards form the backbone of any competent condensation risk assessment for a spray foam installation:
- BS EN 15026 covers hygrothermal simulation of building components, allowing modellers to predict moisture accumulation over time using real climate data.
- BS EN ISO 13788 provides the Glaser method: a simplified steady-state calculation that identifies whether condensation will form within a build-up under given temperature and humidity conditions.
- BS 5250:2021 is the UK code of practice for the control of condensation in buildings. It includes prescriptive roof constructions that, when followed, are considered to carry acceptable risk. The government modelling study references BS 5250:2021 directly as the benchmark for acceptable open-cell foam installations.
What the PCA inspection protocol covers
The PCA has published an inspection protocol specifically to help surveyors assess whether a spray foam installation increases timber decay risk. A competent surveyor following this protocol should report on:
- Foam type (open-cell or closed-cell) and measured thickness
- Underlay type and condition (LR breathable or HR felt)
- Presence or absence of an AVCL and any ventilated gap
- Moisture readings in timber at multiple points
- Evidence of gaps, voids, or incomplete coverage
- Any signs of existing water ingress or staining
Checklist: documents to request from your installer
- Design calculations or hygrothermal assessment (BS EN 15026 or BS EN ISO 13788)
- BBA or Kiwa product certificate for the specific foam product used
- Installer qualification certificate and company insurance documents
- Insurance-backed guarantee for the installation
- Photographs showing foam thickness, coverage, and any AVCL installation
- Written confirmation of underlay type assessed before installation
RICS advises that converting a cold ventilated loft into a warm sealed void requires professional thermal and condensation checks before work begins, and that poor installation can affect property valuations. Keeping this documentation is not just good practice; it is what surveyors and lenders will ask for when you come to sell or remortgage.
For mortgage and resale purposes, the surveyor checkpoint is the moment when missing paperwork becomes a financial problem. A lender's valuer who cannot verify the foam type, the underlay assessment, or the installer's qualifications may flag the property as a lending risk, regardless of whether the installation is technically sound.
How to prevent condensation when having spray foam installed
Prevention is straightforward when the right checks happen before the foam gun is loaded. Most condensation problems traced back to spray foam stem from steps that were skipped at the design or pre-installation stage.
Pre-installation checks every homeowner should insist on
- Confirm the underlay type in writing. LR breathable membranes and HR felt underlays require different design approaches.
- Request a hygrothermal assessment before work begins. This does not need to be a full BS EN 15026 simulation for every domestic installation, but the installer should at minimum reference BS 5250:2021 and confirm the proposed construction is within its prescriptive guidance.
- Check whether existing loft floor insulation needs to be removed. Leaving it in place can create cold pockets that undermine the warm-roof design.
- Verify ceiling vapour resistance. A ceiling with low vapour resistance allows more moisture into the roof build-up and may require an AVCL even when the foam type would not otherwise demand one.
Design measures that reduce risk
The choice between open-cell and closed-cell foam should be driven by the roof construction, not by cost or installer preference. Open-cell foam with a correctly specified AVCL on the warm side is the lower-risk option for most UK domestic roofs. Where an HR underlay is present and cannot be replaced, a ventilated counter-batten gap between the foam surface and the underlay is a critical design requirement.
PCA homeowner guidance identifies adequate ventilation and pre-installation hygrothermal checks as the primary preventive measures, alongside keeping all installation documentation. The open-cell vs closed-cell guide on the Sprayfoamremovalhelp blog explains the vapour permeability differences in practical terms if you need to compare options before booking.
Do-before-you-book checklist
- Ask the installer which foam product they intend to use and request its BBA or Kiwa certificate.
- Ask whether a hygrothermal assessment will be completed before installation.
- Confirm in writing whether an AVCL will be specified and installed.
- Ask whether a ventilated gap will be maintained between the foam and the underlay.
- Request proof of the installer's training or certification.
- Ask for a copy of the insurance-backed guarantee before signing any contract.
- Confirm that installation photographs and a completion certificate will be provided.
Installer behaviours that indicate competence
- Willingness to inspect the underlay before quoting
- Provision of a written design rationale referencing BS 5250:2021
- Use of a foam product with an independent test certificate (BBA or Kiwa)
- On-site thickness verification during application
- Provision of a post-installation completion report
Improper installation, including overspray, incorrect thickness, or the wrong foam type for the roof construction, can invalidate both the product warranty and the installation guarantee, as guidance from the Centre for Sustainable Energy makes clear.
How to spot and diagnose condensation or damp caused by spray foam
Condensation caused by spray foam is not always obvious. The foam conceals the surfaces where moisture typically shows first, so you may need to look for secondary signs rather than direct evidence.
Symptoms to look for
- Musty or earthy odour in the loft or rooms-in-roof, particularly after cold nights
- Black or dark green mould on exposed rafter faces, ridge boards, or purlins
- Staining or tide marks on timber that suggest repeated wetting and drying cycles
- Wet patches on ceilings or walls after cold spells, without an obvious external leak
- White efflorescence (salt deposits) on metal fixings, which indicates repeated moisture cycling
- Elevated moisture readings in timber when tested with a calibrated moisture meter
Preparing for a surveyor inspection
Gather the following before the surveyor arrives:
- All original installation paperwork (product certificates, installer documentation, guarantee)
- Photographs of the loft taken at different times, especially after cold or wet weather
- A written history of when symptoms first appeared and any previous repairs
- Details of any changes to the property since installation (loft conversion work, new bathrooms, etc.)
| Symptom | Likely cause | Immediate action |
|---|---|---|
| Black mould on rafter faces | Interstitial condensation, poor or absent AVCL | Arrange hygrothermal assessment |
| Staining on underlay or tiles | Water ingress concealed by foam | PCA protocol inspection, check for active leaks |
| Musty odour, no visible mould | Early-stage moisture accumulation in timber | Moisture mapping, calibrated meter readings |
| Wet ceiling patches after cold nights | Condensation on cold surfaces or concealed leak | Invasive inspection to confirm source |
| Efflorescence on metal fixings | Repeated moisture cycling | Full inspection, assess foam coverage and gaps |
When to request specialist inspection
Non-invasive moisture mapping using a calibrated meter and thermal imaging is the appropriate first step when symptoms are present but the source is unclear. The PCA inspection protocol provides a structured approach that surveyors can follow to assess whether the foam installation raises significant decay risk without immediately requiring destructive investigation.
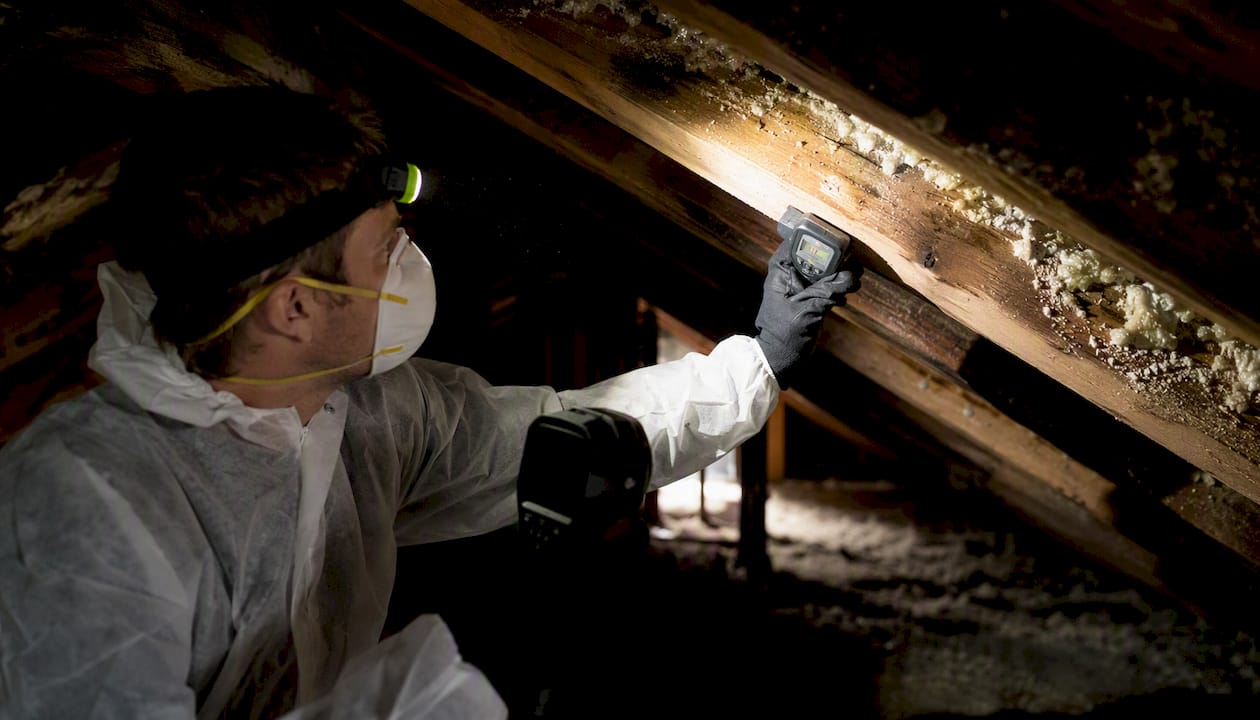
Invasive openings, where sections of foam are removed to inspect the timber and underlay beneath, become necessary when moisture readings are elevated and the non-invasive survey cannot determine whether active decay is present. A competent surveyor will advise when that threshold has been reached.
Remedial choices: repair, targeted remediation, or full removal
When condensation or damp is confirmed, you have three broad options. The right choice depends on the severity of the problem, the foam type, and what your lender or surveyor requires.
Option 1: Targeted repairs
For lower-risk situations where the foam type and underlay are broadly acceptable but specific defects exist, targeted repairs may be sufficient:
- Retrofitting an AVCL where one was omitted
- Sealing gaps or voids in the foam coverage
- Adding ventilation at eaves or ridge where the design allows it
- Removing retained loft floor insulation that is creating cold pockets
This option works only when the underlying roof structure is sound and the foam itself has not trapped moisture against decaying timber.
Option 2: Monitored remediation
Where risk is medium and no active decay is confirmed, a monitored approach involves a documented remediation plan, periodic moisture readings, and a review period. This is not a permanent solution; it is a structured way to confirm whether targeted repairs have resolved the problem before committing to full removal.
Option 3: Full removal
Full removal is the most thorough option and the one most likely to satisfy a lender or surveyor who has flagged the foam as a concern. The process typically involves:
- Initial inspection and moisture assessment to confirm the scope of work
- Containment to protect the living space from debris and dust
- Mechanical removal of the foam from rafter faces, underlay, and any other surfaces
- Timber inspection and treatment where decay or mould is found
- Re-instatement of insulation (Superfoil or equivalent) and any required AVCL
- Post-removal survey and certification for lender or solicitor use
Indicative UK cost ranges
Removal costs vary considerably depending on foam type, roof complexity, access, and whether timber treatment or re-roofing is required. As indicative ranges only: straightforward open-cell foam removal in a standard semi-detached roof typically costs less than closed-cell removal, which requires more mechanical effort. Properties requiring timber treatment or partial re-roofing will incur additional costs. For current indicative pricing, the spray foam removal costs page at Sprayfoamremovalhelp provides up-to-date guidance.
Mortgage and sale implications
Parliamentary briefings confirm that some lenders have restricted lending or required additional checks where foam obscures the roof structure. Correctly installed foam with full documentation should reduce, but may not eliminate, such obstacles. Where a lender or surveyor requires removal as a condition of lending, full removal with a post-removal certificate is typically the only route that satisfies that requirement.
There is no government financial assistance for removing incorrectly installed spray foam. The Commons Library briefing advises homeowners to pursue remediation through the original installer, the insurance-backed guarantee, or TrustMark if the installer is unresponsive. Retaining all paperwork is critical to supporting any claim through these routes.
How to choose a surveyor or installer: credentials and red flags
The credentials you look for depend on whether you are appointing someone to assess an existing installation or to carry out new work.
Essential credentials
- PCA awareness or training for any contractor or surveyor dealing with spray foam. The PCA has published inspection protocols and training specifically for this area.
- RICS membership for formal valuation work or when a surveyor's report will be used by a lender. An RICS-qualified surveyor's report carries weight with mortgage providers.
- TrustMark membership for installers. TrustMark is the government-endorsed quality scheme for home improvement work, and membership provides a route for complaints if remediation fails.
- BBA or Kiwa product certificates for the specific foam product being used. These are independent test certificates, not marketing claims.
- Insurance-backed guarantees from the installer. These protect you if the company ceases trading before a problem is resolved.
Questions to ask in writing before appointing anyone
- Will you provide a hygrothermal modelling report or BS 5250:2021 assessment before installation?
- Which foam product will you use, and can you supply its BBA or Kiwa certificate?
- Will you specify and install an AVCL, and can you confirm the underlay type in writing?
- Can you provide references or examples of previous work of the same type?
- What insurance-backed guarantee will you provide, and what does it cover?
- Are you a TrustMark-registered business?
Red flags that indicate an unsuitable contractor or surveyor
- Refusal to provide written documentation of any kind before or after the work
- Blanket claims that "spray foam always stops condensation" with no reference to underlay type or hygrothermal assessment
- No independent product test certificate (BBA or Kiwa) for the foam being used
- Reluctance to inspect the underlay or carry out pre-installation checks
- Pressure to sign a contract before a site visit has been completed
Pro Tip: Ask any contractor whether they have encountered HR felt underlays in roofs similar to yours and how they handled the design. A contractor who cannot answer that question confidently has not done the pre-installation thinking that your roof requires.
The spray foam insulation guide at Sprayfoamremovalhelp covers the full range of installation and removal considerations if you want a reference point before your first conversation with a contractor.
When removal is the right call: field experience from a PCA-aware removal provider
Repair and monitored remediation are legitimate options in some situations. Three scenarios consistently point towards full removal as the prudent course.
Scenario 1: Concealed ongoing water ingress
When foam is concealing an active leak, repair of the foam itself is not sufficient. Water entering through a failed tile, a cracked ridge, or a deteriorated flashing will continue to saturate the timber beneath the foam, and the foam prevents both visual detection and natural drying. Removal is the only way to inspect the full extent of the damage and address the source.
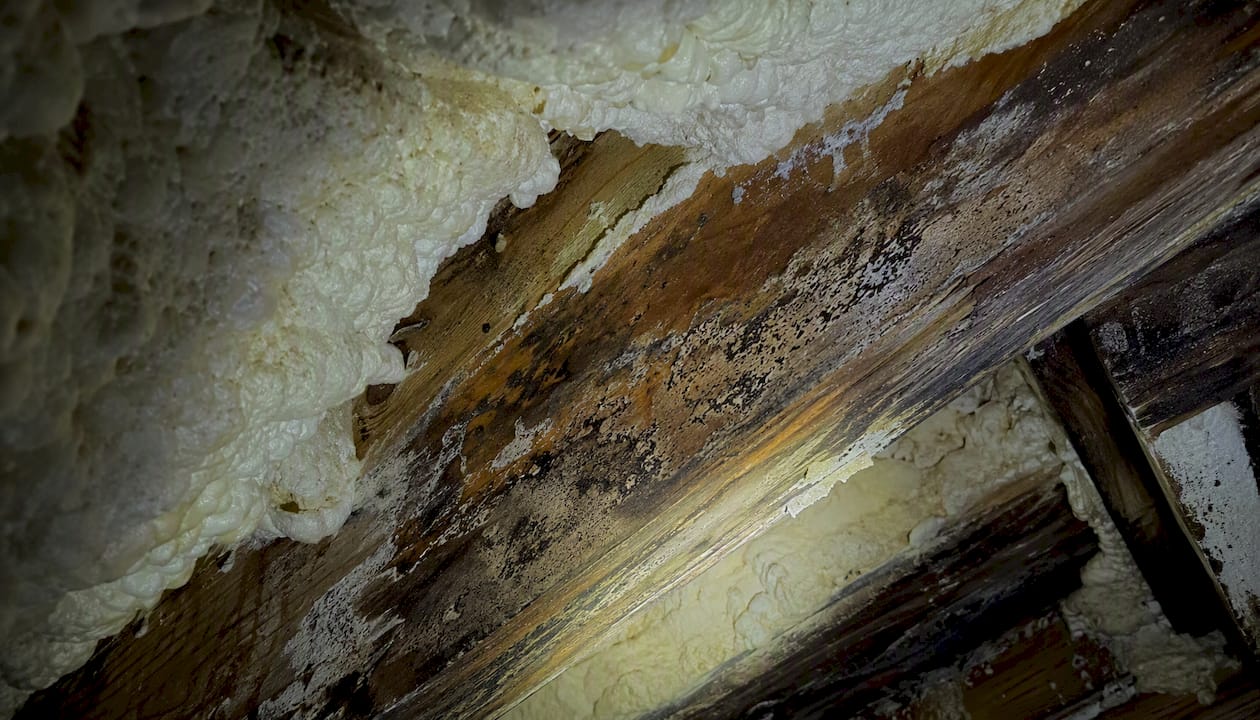
Scenario 2: Saturated foam impairing drying
Closed-cell foam that has absorbed moisture, or open-cell foam that has become saturated through a combination of condensation and water ingress, loses its insulating properties and actively holds moisture against the timber. In this condition, the foam is causing more harm than it is preventing, and targeted repairs cannot reverse the moisture loading already present in the structure.
Scenario 3: Lender or surveyor requires removal for mortgage purposes
This is increasingly the practical reality for homeowners trying to sell or remortgage. Where a lender's valuer flags the foam and the lender requires removal as a condition of the mortgage offer, no amount of documentation about the original installation will substitute for physical removal and a post-removal certificate. Removal plus certification is the route that frees the property for sale or remortgage when other remediation approaches are not acceptable to the lender.
What a reputable removal contractor's process looks like
- Initial inspection using the PCA protocol: moisture readings, foam type identification, underlay assessment, and documentation review
- Written remediation plan confirming scope, method, and what will be done if timber decay is found
- Containment of the work area to protect the living space
- Mechanical removal of foam from all affected surfaces
- Timber inspection and treatment (fungicidal wash, consolidant, or replacement where necessary)
- Re-instatement of insulation and any required AVCL, with photographic evidence
- Post-removal survey and written certificate suitable for lender or solicitor use
What to require from a removal contract
- Written confirmation that the inspection follows the PCA protocol
- A documented remediation plan before work begins
- An insurance-backed warranty covering the removal and re-instatement work
- A post-removal survey and certificate issued after completion
- Photographic evidence of the timber condition before and after removal
For urgent situations where ongoing moisture or a pending property transaction requires fast action, emergency spray foam removal is available through Sprayfoamremovalhelp across London and the Southeast.
Spray foam and energy efficiency: keeping the risk in perspective
Spray foam is a genuinely useful insulation product when it is correctly specified. The condensation problems that have attracted so much attention in recent years are almost always the result of poor design or inadequate installation, not an inherent flaw in the material itself. That distinction matters for how you approach the decision.
The pressure to improve home energy efficiency is real and legitimate. Poorly insulated roofs account for a significant proportion of heat loss in older UK housing stock, and spray foam, when applied correctly, can deliver meaningful thermal improvements. The problem is that the speed and relative ease of spray foam installation has attracted contractors who skip the pre-installation checks that make the difference between a safe installation and a moisture trap.
My view, having seen the consequences of both approaches, is that the documentation question is not bureaucratic box-ticking. A hygrothermal assessment, a BBA or Kiwa certificate, and an insurance-backed guarantee are the three things that separate an installation you can defend to a lender from one that becomes a liability at the point of sale. Homeowners who treat those documents as optional are, in effect, accepting a risk they may not fully understand until it surfaces in a surveyor's report five years later.
The sensible position is not to avoid spray foam, but to insist on the same standard of evidence you would expect from any other structural or thermal intervention in your home.
Sprayfoamremovalhelp: certified removal and mortgage-compliant inspection in London and the Southeast
If your surveyor has flagged spray foam, or if you are preparing a property for sale or remortgage and need clarity on what is in your roof, Sprayfoamremovalhelp offers a direct route to a certified answer.

Revive Maintenance's in-house team of PCA-aware technicians carries out the full process: free initial inspection, hygrothermal assessment, mortgage-compliant removal, timber treatment where required, and Superfoil re-installation as a replacement insulation option. Every job comes with a 10-year insurance-backed warranty and a post-removal certificate that satisfies lender and solicitor requirements. You speak directly with the team doing the work, with transparent pricing and no hidden fees.
Over 1,000 homeowners across London and the Southeast have used Sprayfoamremovalhelp to resolve spray foam problems and free their properties for sale or remortgage. To understand your options and get a clear picture of what removal involves, read the spray foam removal guide or book a free inspection today.
Sources
The following primary sources were used in preparing this article. Each is worth reading directly if you need to go deeper on a specific aspect.
- Spray foam insulation applied to timber sloped roofs in dwellings
- Sprayed foam insulation | PCA professional guidance
- Spray foam insulation | RICS consumer guide
- Spray foam insulation and mortgages | Commons Library
FAQ
Does spray foam cause condensation in UK roofs?
It can, but it depends on the foam type, the underlay, and whether a hygrothermal assessment was completed before installation. Open-cell foam applied with an AVCL and a ventilated gap carries low risk; closed-cell foam over HR underlays without those measures carries the highest risk.
Is spray foam banned in the UK?
No. There is no UK ban on spray foam insulation. RICS guidance and government modelling both confirm that risk depends on roof construction and installation quality, not on the product category itself.
Can water get through spray foam once it is applied?
Spray foam seals air pathways effectively, but it does not make a roof waterproof. Water can still enter through failed tiles, flashings, or ridges, and the foam then conceals the ingress and prevents the timber from drying, which is why the PCA inspection protocol treats concealment risk as a primary concern.
Does spray foam insulation cause damp?
Poor or incorrectly specified spray foam installations can cause damp by trapping moisture against timber and preventing the roof structure from drying. Correctly installed foam, with the right AVCL and ventilation design, should not cause damp. If you are seeing signs of damp after a foam installation, a PCA-aware inspection is the right first step; Sprayfoamremovalhelp can arrange this across London and the Southeast.
Will spray foam stop condensation forming in my loft?
Not reliably, and not in all roof constructions. Spray foam eliminates the ventilation pathway that a cold loft relies on, so if the replacement warm-roof design is not correctly specified, condensation can form within the structure rather than being carried away by airflow. The do I need to remove spray foam guide at Sprayfoamremovalhelp helps you assess whether your current installation is managing moisture correctly.