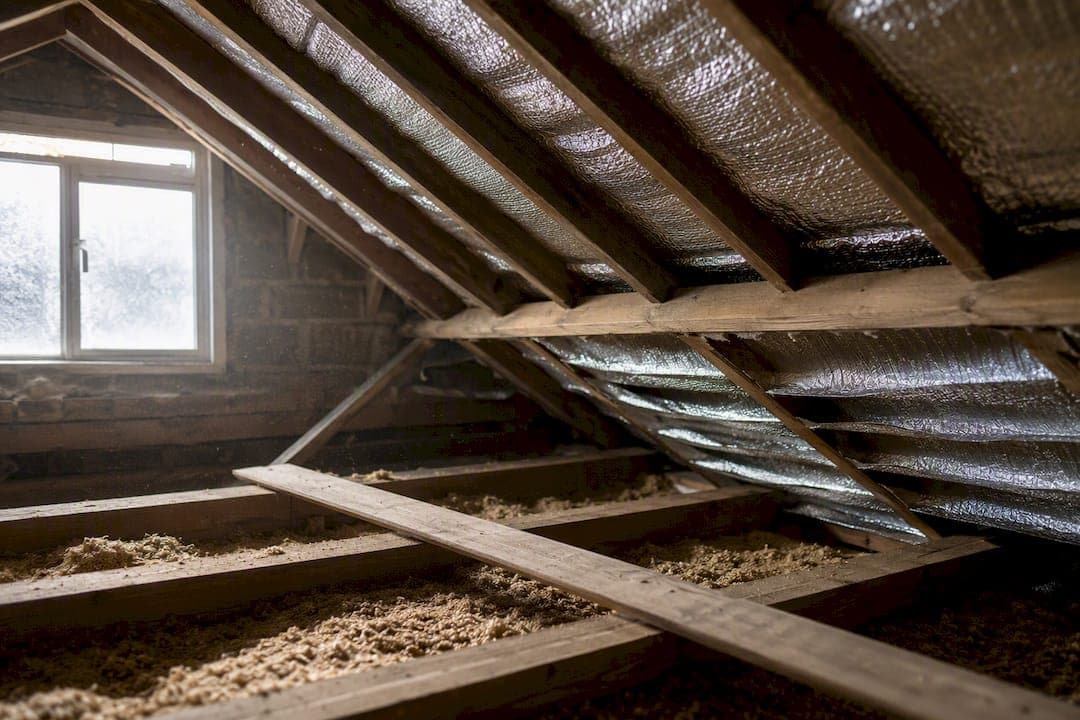
Multifoil insulation can meet UK Building Regulations U-value targets, but only under three conditions. You need a certified test report that matches your exact assembly, an installation that replicates that tested configuration on site, and evidence that covers whole-assembly performance, not just the product claim.
Get those three right and Building Control sign-off is genuinely achievable. Skip any one of them and even a good-quality multifoil product will get flagged.
Before booking anyone to install or inspect a multifoil system, have these ready:
- A hot-box test report, BBA certificate, or ETA covering the exact product and layer configuration you're installing.
- Approved Document L and the manufacturer's installation specification, printed and on site.
- Photographic proof that air gaps, sealing, and orientation match the certificate, not just the product datasheet.
Key Takeaways
Multifoil insulation meets Approved Document L U-value targets only when a certified hot-box, BBA, or ETA test report matches the exact installed assembly.
| Point | Details |
|---|---|
| U-values, not thickness | Approved Document L sets a roof target of around 0.16 W/m²K, judged by performance, not material depth. |
| Match the certificate exactly | Air gaps, layer order, and orientation must replicate the tested configuration or the certificate loses its weight. |
| Hot-box and BBA evidence lead | Circular 06/2009 confirms hot-box and ETA results carry statutory presumption for thermal performance claims. |
| Compression causes most failures | Installer experience shows squeezed or missing air gaps, not the product itself, cause underperformance. |
| Sprayfoamremovalhelp supports compliance | Surveys, documentation, and certified installation help homeowners get sign-off without guesswork. |
Where to check the official rules
- Approved Document L (2026 edition), for current U-value performance targets.
- Circular 06/2009, for the hot-box test presumption on multifoil.
- The Building Regulations etc. (Amendment) (England) Regulations 2026, for the latest legislative changes.
Table of Contents
- Multifoil building regs UK: U-value targets under Approved Document L
- What certification does Building Control actually accept?
- Installation rules and two worked U-value examples
- Your checklist for Building Control sign-off
- Why multifoil gets blamed for problems it didn't cause
- How Sprayfoamremovalhelp helps you get compliance right first time
- Sources
- FAQ
Multifoil building regs UK: U-value targets under Approved Document L
Building Regulations don't specify a minimum insulation thickness. They specify a U-value, the rate at which heat escapes through a structure, measured in W/m²K. Lower is better. This is the single most misunderstood point in multifoil building regs UK debates, and it's why thickness comparisons between multifoil and mineral wool miss the point entirely.
For new dwellings, Approved Document L (2026 edition) sets the roof and loft U-value target at approximately 0.16 W/m²K. Retrofit projects work to slightly different benchmarks, often guided by cost-effectiveness rather than a strict statutory minimum, but 0.16 W/m²K remains the reference point most installers and Building Control officers work towards.
Those multifoil depths only hold when the installation exactly matches a certified test configuration. This is where BR 443 comes in. It sets the conventions Building Control uses to calculate U-values, meaning any multifoil U-value claim has to be traceable back to a recognised calculation method, not a marketing figure.
Two things determine whether your project clears this bar:
- Whether you're building new (strict 0.16 W/m²K target) or retrofitting (more flexible, but still assessed).
- Whether the multifoil product you're specifying has test evidence calculated under BR 443 conventions.
What certification does Building Control actually accept?
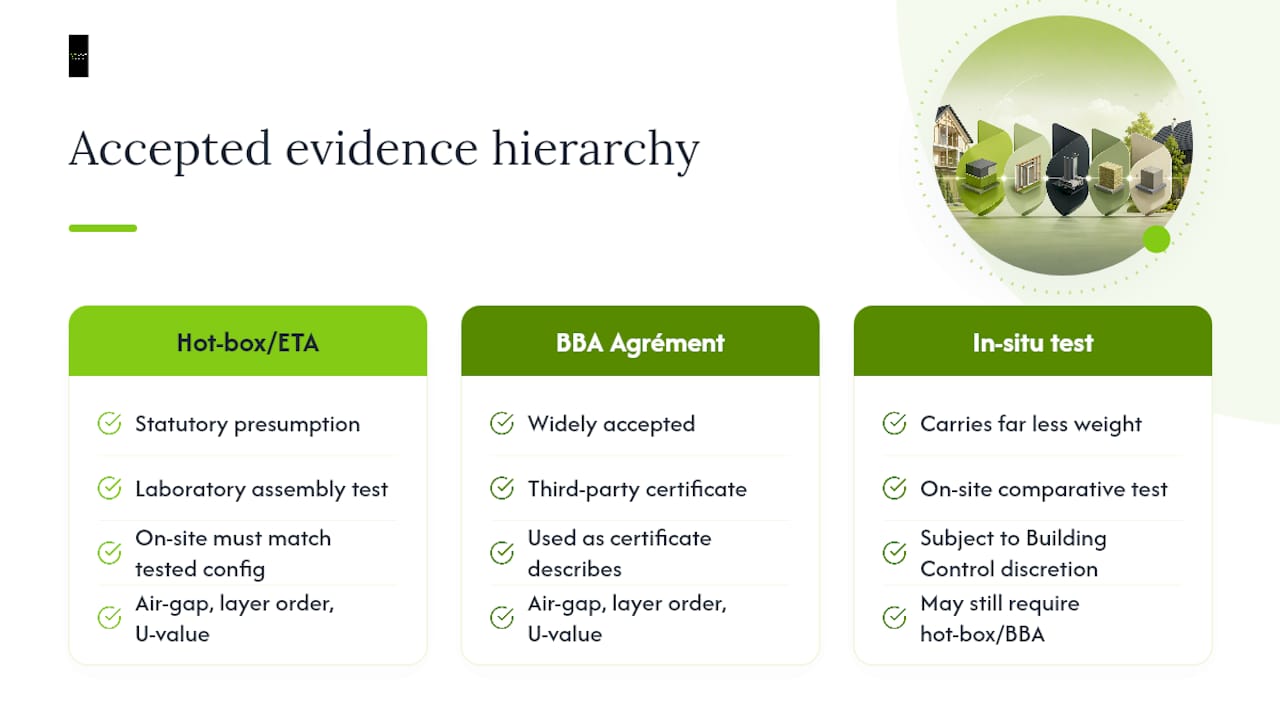
Building Control officers aren't guessing when they scrutinise a multifoil job. They're working from a specific hierarchy of evidence, and knowing it in advance saves weeks of back-and-forth.
At the top sits the hot-box test, a laboratory measurement of an assembly's actual thermal performance under controlled conditions. Circular 06/2009 confirms that hot-box results, or equivalent European Technical Assessment (ETA) methods, carry statutory presumption for thermal performance claims. That's a meaningful phrase: it means Building Control can rely on these results without demanding further proof, provided the on-site build matches the tested configuration.
BBA (British Board of Agrément) certificates sit alongside hot-box evidence as the other widely accepted route. LABC's technical guidance advises local authorities to accept multifoil products with an agrément certificate, provided the product is used strictly as the certificate describes. That last clause matters more than most homeowners realise.
Comparative in-situ testing, essentially measuring an installed assembly after the fact, carries far less weight. Building Control retains discretion here and will often ask for hot-box or agrément evidence regardless.
A BBA agrément is only as good as the installation that follows it. The certificate states the achieved U-value, the exact layer order, and the precise air-gap dimensions. Deviate from any of those three and the agrément's persuasive power disappears.
Expect Building Control to ask specific questions: what air gap did the certificate specify, and can you show it was maintained? Was the foil installed with the correct side facing the air gap? Does the vapour control strategy match what the manufacturer tested?
Pro Tip: Keep the manufacturer's installation manual on site throughout the build, not filed away. Building Control officers frequently ask to see it against the actual assembly during inspection, and a missing manual raises more suspicion than a minor installation variance.
Installation rules and two worked U-value examples
Multifoil insulation, products like Superfoil and YBS SuperQuilt among them, relies on trapped air layers to achieve its insulating effect. Get the air gap wrong and the whole certificate becomes irrelevant, because the tested performance simply won't be reproduced.
The non-negotiable installation rules are:
- Maintain the exact air gap specified in the certificate, typically 25 mm above and below the foil layer.
- Never compress the product against rafters, battens, or plasterboard. Compression collapses the air gap that does most of the insulating work.
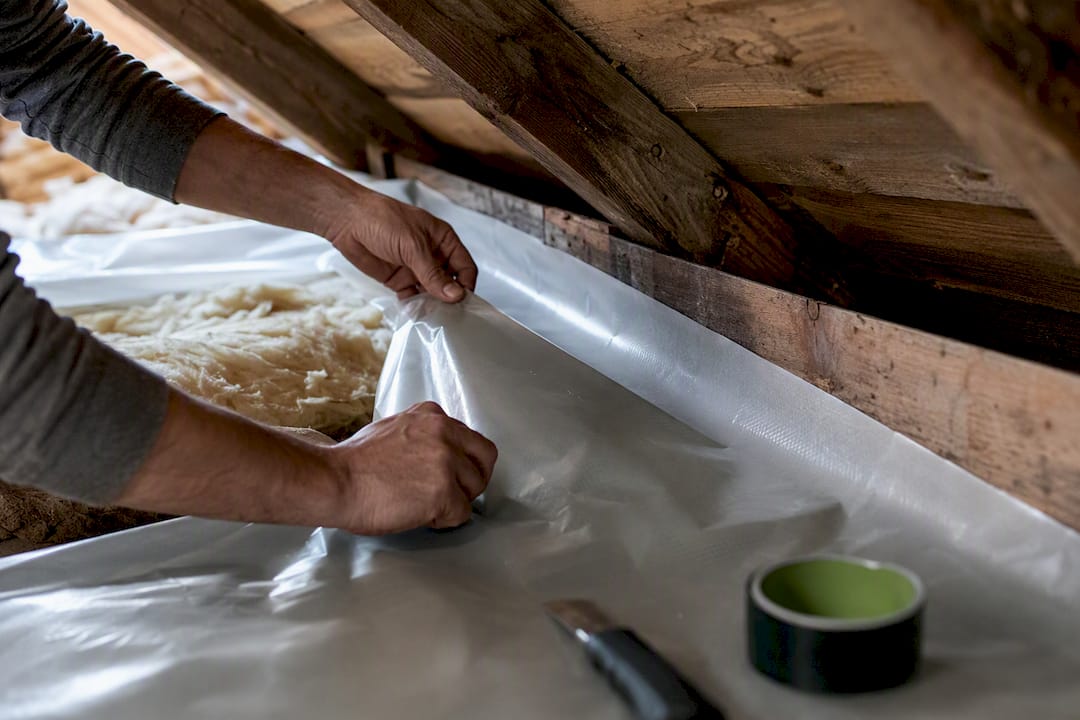
- Tape and seal every junction, lap, and penetration to stop convective air movement undermining performance.
- Preserve ventilation routes required for the roof type, whether cold roof or warm roof, and maintain any fire separation the certificate specifies.
Room-in-roof example: a typical certified multifoil build-up between rafters, with 25 mm air gaps maintained top and bottom and a breathable membrane correctly positioned, has reported U-values in the region of 0.18 to 0.22 W/m²K for a 30 to 50 mm quilt thickness. That's a solid outcome for tight rafter depths, though it depends entirely on matching the manufacturer's tested configuration rather than an approximate installation.
Loft top-up example: where multifoil is layered over existing mineral wool in a cold loft, the combined assembly needs recalculating under BR 443 conventions rather than assumed by simply adding U-values together. This is a common error, and one reason many installers now specify a combination of a certified multifoil system with a thin high-performance board where rafter depth is genuinely constrained.
- Confirm the certificate's air-gap dimensions before ordering materials.
- Mark air-gap battens on drawings so the installer works to a fixed dimension, not a guess.
- Photograph the assembly before boarding over it, labelled against the drawing.
Pro Tip: The single most common certificate-voiding error isn't the product, it's the plasterboard fixer tightening screws until the foil compresses against the batten. Brief every trade on site, not just the insulation installer.
Moisture control deserves equal attention to thermal performance. A vapour control layer positioned incorrectly can trap condensation within the roof structure, and fire-rating responsibilities don't disappear just because the insulation is thin. Treat multifoil with the same rigour you'd apply to any other regulated fabric element, roof ventilation strategy included.
Your checklist for Building Control sign-off
Building Control sign-off rewards preparation. Walk into an inspection with the following and most multifoil queries resolve quickly.
- The BBA certificate, ETA, or hot-box test report for the exact product and build-up installed.
- The manufacturer's installation specification, with air-gap dimensions highlighted.
- SAP or U-value calculations for the assembly, prepared under BR 443 conventions.
- A written installer competency statement confirming the assembly matches the certificate.
- Any relevant PAS 2030 or PAS 2035 paperwork, where the work falls under retrofit funding schemes.
On site, expect officers to check:
- Air-gap measurements taken at several points, not just at the eaves.
- Taped and sealed junctions around penetrations, hips, and valleys.
- Ventilation paths left clear and unobstructed.
- Correct orientation of the foil layers relative to the air gap.
Labelled photographs tied to your drawings, plus a sealed sample cut-away kept for inspection, give you tangible proof rather than a verbal assurance. A short installer declaration, signed and dated, ties the physical evidence back to the paperwork.
Why multifoil gets blamed for problems it didn't cause
Multifoil's reputation problem usually isn't about the product. It's about installation.
- Myth: multifoil doesn't work as insulation. Reality: most documented underperformance traces back to incorrect or compressed air gaps, not a flaw in the material itself.
- Myth: any multifoil product will do, as long as it's thick enough. Reality: performance is certificate-specific; two visually similar products can have very different tested U-values.
- Myth: Building Control only cares about the product spec sheet. Reality: officers increasingly assess whole-assembly performance, including airtightness and thermal bridging, as part of a traceable "golden thread" of documentation.
Installers consistently point to the same failure mode: air gaps that get squeezed during boarding, or omitted entirely by a trade unfamiliar with the product.
Pro Tip: If you're commissioning the work rather than doing it yourself, ask your installer directly how they verify air-gap dimensions after boarding, not just before. A confident, specific answer is a good sign; a vague one isn't.
What our technicians see on successful jobs
On the multifoil jobs that sail through Building Control, technicians measure and photograph the air gap before it disappears behind plasterboard, then attach that record to a signed declaration. We recommend multifoil where rafter depth is tight and a genuinely certified system is specified; for deeper voids, a high-performance board often makes compliance simpler.
How Sprayfoamremovalhelp helps you get compliance right first time
Sprayfoamremovalhelp gives you a direct line to the technicians doing the work, not a call centre relaying questions to a subcontractor, which matters enormously when a Building Control query needs answering fast.

We carry out loft surveys and U-value checks before any work starts, so you know what assembly you're actually dealing with rather than guessing from an old spec sheet. Where existing spray foam or contaminated insulation is blocking a compliant multifoil installation, our team handles safe removal first, with documentation Building Control and mortgage lenders both accept. Every job comes with photo evidence tied to labelled drawings, an installer declaration matching the certificate, and our 10-year insurance-backed warranty behind it. If you're planning loft work and want a clear answer on what your current insulation means for compliance, our loft services team can survey the space and set out exactly what's needed. Book a free inspection and get a documented answer before you commit to any installer.
Sources
- Approved Document L to support Part L of Schedule 1 to the Building Regulations 2010 (2026 edition)
- The Building Regulations etc. (Amendment) (England) Regulations 2026
- Multi-foil insulation: circular 06/2009
- LABC Technical Guidance Note: Use of Multi-foil insulation products (2008)
- Loft insulation for new builds (Axiom Eco Homes)
- Understanding the golden thread — Building Safety Regulator
FAQ
Can multifoil meet the 0.16 W/m²K roof U-value target?
Yes, but only in a certified build-up matching a hot-box, BBA, or ETA test exactly, including the specified air gaps and layer order.
What is the 10-year rule for loft conversions in the UK?
There's no specific "10-year rule" in current Building Regulations for loft conversions; what matters is that any historic work now being formalised meets today's Approved Document L standards, assessed at the time of inspection.
Can I still build with a 100 mm cavity?
Cavity width is a structural and thermal design decision, not a fixed regulatory figure; what Building Control checks is whether the whole wall assembly, including any multifoil or other insulation, achieves the required U-value.
What is the 25% glazing rule?
This refers to guidance limiting the proportion of glazed area relative to floor area in certain extensions and conversions, primarily to control solar gain and heat loss rather than a single fixed national figure.
Does Sprayfoamremovalhelp install certified multifoil systems?
Yes, Sprayfoamremovalhelp installs multifoil to the manufacturer's certified specification and provides the photo documentation and installer declaration Building Control expects to see.