Yes, you can fit solar panels to a roof with spray foam insulation already in place, but only once a specialist survey and ventilation plan confirm it is safe and mortgage-compliant. Closed-cell foam and missing installation paperwork are the two biggest red flags. Before you call a solar installer, book a dedicated spray foam roof survey.
TL;DR:
- A specialist spray foam roof survey is essential before installing solar panels to determine foam type, roof condition, and ventilation needs.
- Open-cell foam with proper air gaps and vapor control presents low moisture risk, while closed-cell foam applied directly to tiles significantly increases decay potential without remediation.
- About 25% of major UK mortgage lenders refuse loans on properties with spray foam in the roof unless proper documentation, surveys, and potential repairs are provided.
- Proper ventilation, inspection, and documentation are vital to ensure safety, mortgage compatibility, and effective solar panel installation on spray foam-insulated roofs.
Table of Contents
- How spray foam affects ventilation, moisture and solar panel installation
- What the evidence says about moisture risk and timber decay
- Mortgages, resale and what lenders actually want to see
- Checklist: before you commission solar on a spray foam roof
- Your options: ventilation fixes, partial removal or full removal
- Getting the paperwork right for lenders and solar installers
- What homeowners keep getting wrong about spray foam and solar
- If you're weighing up solar, start with a proper spray foam survey
- Key standards, guidance and reporting used in this article
- Sources
- FAQ
How spray foam affects ventilation, moisture and solar panel installation
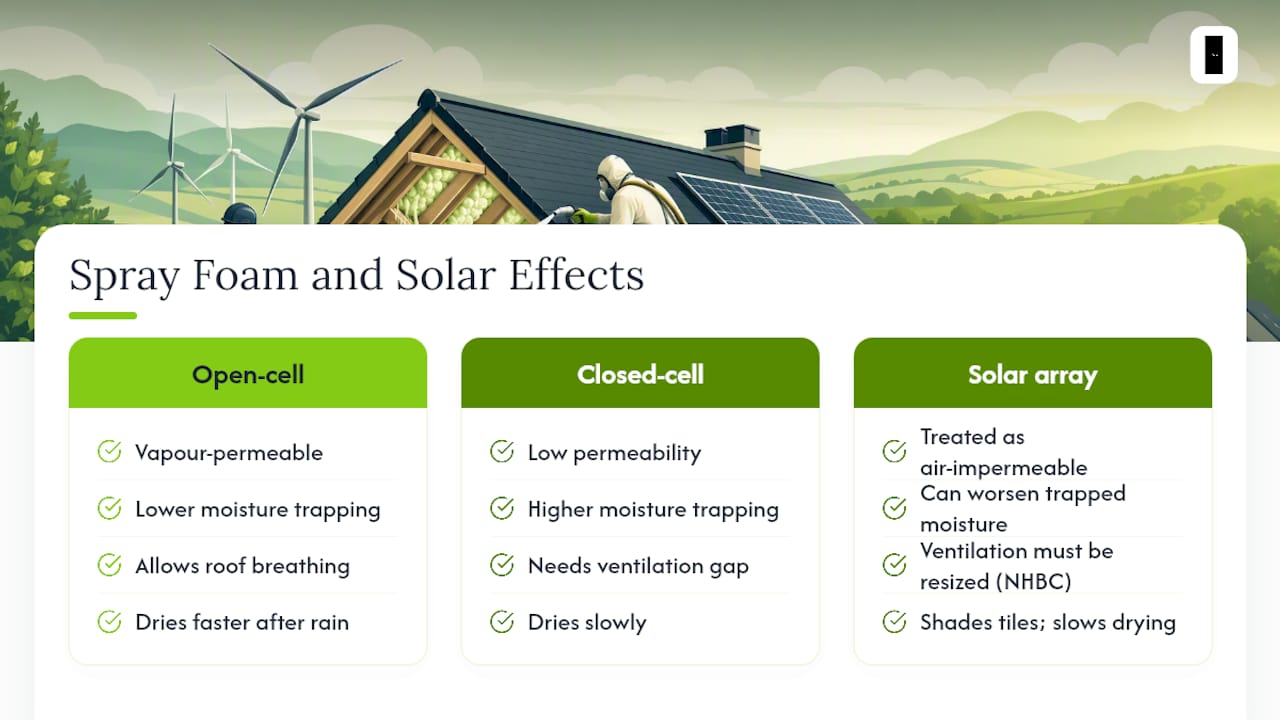
NHBC guidance treats any roof-integrated solar array as an air-impermeable covering, meaning ventilation has to be calculated as though no air passes through the roof face at all. This matters more than most homeowners realise: NHBC's standard 7.2.15 requires ridge, eaves and tile ventilation to be sized specifically for the array, not just the existing roof structure. If your loft already has spray foam, you are effectively stacking two air-management problems on top of each other.
The type of foam matters enormously here. Open-cell spray foam is vapour-permeable, which allows some moisture to pass through and escape, while closed-cell foam is far denser and traps moisture against the timber if it has nowhere else to go. Our guide to open-cell spray foam covers this distinction in more detail, but the short version is that permeability, not just insulation value, decides how a roof breathes.
Solar panels change the roof's microclimate too. Panels shade the tiles beneath them, alter surface temperatures, and can slow how quickly a roof dries out after rain. On a roof with well-installed, ventilated foam, this is rarely a problem. On a roof where foam was sprayed directly onto the underside of tiles with no air gap, the new shading and cooling effect from panels can make an existing moisture problem noticeably worse over a few seasons.
What the evidence says about moisture risk and timber decay
Hygrothermal modelling commissioned by the UK government gives a genuinely useful answer here rather than a vague warning. Open-cell spray foam installed with an air and vapour control layer and proper air gaps, in line with BS 5250:2021, shows low moisture risk in most modelled scenarios. Risk climbs sharply where foam was sprayed directly onto the back of tiles with no ventilated void, or where the AVCL is missing or damaged.
BS 5250 sets out specific build-ups that reduce risk: a continuous air gap between the foam and the roof covering, an effective AVCL on the warm side of the insulation, and ventilation depths matched to the pitch and span of the roof. A surveyor checking your loft will be looking for exactly these features, alongside physical signs of trouble. Dark staining on rafters, a musty smell, soft or spongy timber near the eaves, and foam that has visibly separated from the tiles are all practical indicators that something has gone wrong beneath the surface.
Mortgages, resale and what lenders actually want to see
Roughly 25% of the UK's largest mortgage lenders will not lend against a property with spray foam in the roof; equity release providers apply even tighter restrictions. That is not a niche problem. It affects remortgaging, straightforward house sales, and, by extension, any decision to add solar panels to a roof a lender might later scrutinise.
What lenders and valuers typically want to see is documentation: the original product certificate, installer details, an independent survey, and ideally a PCA-style inspection report confirming the foam's condition and type. BBC reporting on this issue found several major lenders refusing applications outright rather than assessing case by case, which is exactly why paper evidence matters more here than almost anywhere else in home improvement.
If a lender has already flagged spray foam on your property, the practical next step is an independent survey and, where necessary, the certificates or remediation work that address their concerns directly rather than arguing the point.
Checklist: before you commission solar on a spray foam roof
Getting the order of operations right saves you money and avoids a wasted solar quote. Work through these steps before a solar contractor ever sets foot on your roof.
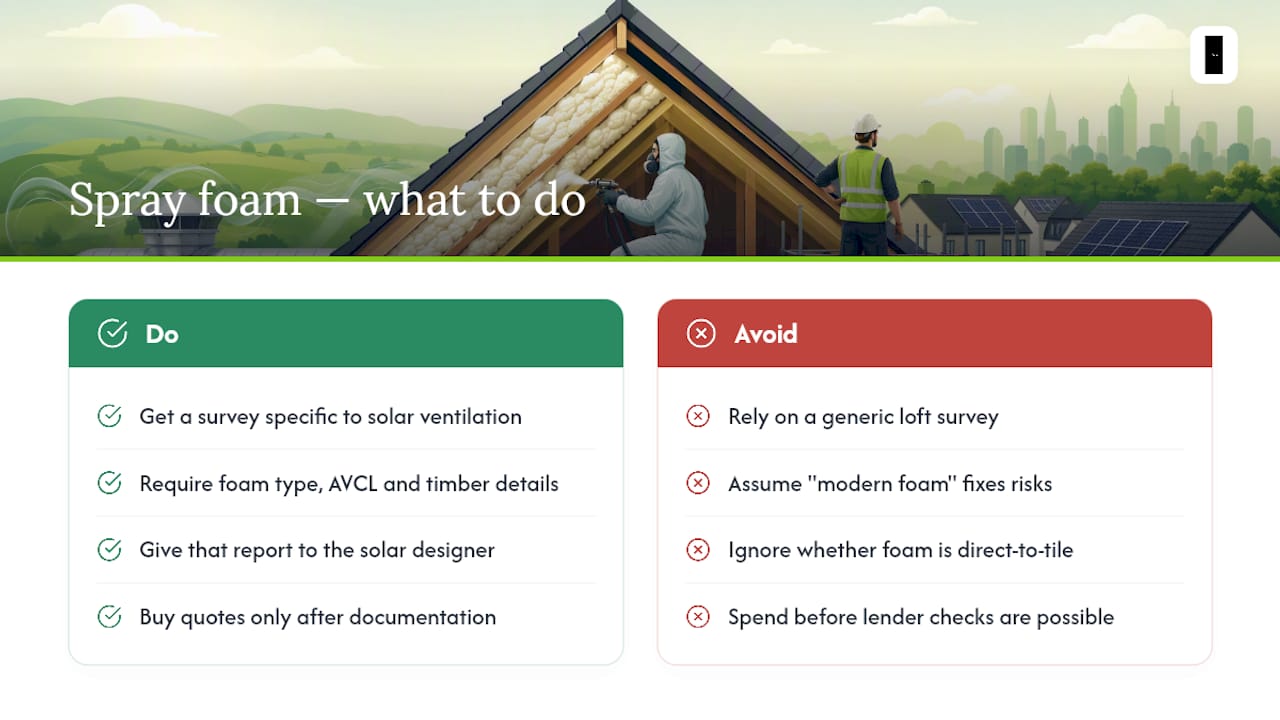
- Book a specialist spray foam roof survey. It should record the foam type (open or closed cell), how it was applied, whether an AVCL is present, the condition of the timber, and photographic or drone evidence of the whole roof void.
- Ask your solar contractor to calculate ventilation as if the roof were air-impermeable, following NHBC and BS 5250 principles, rather than assuming the existing loft ventilation is adequate.
- Gather installer and manufacturer paperwork, including any third-party certification such as BBA approval, before-and-after photos, and any insurance-backed guarantee from the original installer.
- Decide with your surveyor and installer whether ventilation improvements are sufficient, or whether the foam needs partial or full removal before solar can proceed safely.
Pro Tip: Get your spray foam survey done before you get a solar quote, not after. A solar installer's ventilation plan is only as good as the information they're given about what's already in the roof.
Your options: ventilation fixes, partial removal or full removal
Three broad remediation routes exist once a survey has flagged a problem, and which one suits your roof depends on how the foam was installed originally.
Ventilation-first fixes work where the foam itself is in reasonable condition but airflow is inadequate. Adding ridge vents, eaves vents, tile vents, or counter-battens can bring a roof up to the ventilation standard a solar installer needs, without disturbing the existing insulation. This is usually the cheapest and fastest option, but it only works when the timber underneath is already dry and undamaged.
Partial remediation involves removing foam from specific problem areas, such as around valleys or where staining has been found, and creating inspection ports so future surveys can check the timber without a full strip-out. It suits roofs with a localised issue rather than a systemic one.
Full removal is the route surveyors recommend when closed-cell foam has been applied directly to tiles with no ventilation path at all, or where timber decay is already advanced. A specialist team removes the foam safely, the roof timbers are inspected and repaired if needed, and a post-removal survey generates the certification most lenders will accept.
Getting the paperwork right for lenders and solar installers
A basic visual survey, a full roof report with photographs, or a drone survey each give you a documented starting point that both mortgage lenders and solar installers can work from. Look for a provider offering direct communication with the people actually doing the work, fixed transparent pricing, and an insurance-backed warranty on any removal carried out. Detailed, certified reports replace guesswork with evidence, which is precisely what reduces lender hesitation and lets a solar installer design ventilation that actually meets NHBC requirements.
What homeowners keep getting wrong about spray foam and solar
Most advice on this topic treats spray foam as either a disaster waiting to happen or a non-issue that "modern foam" has solved. Neither position holds up against the hygrothermal modelling. The real variable is installation detail, not the material itself: an open-cell foam job with a proper air gap and AVCL behaves completely differently from the same foam sprayed directly onto tiles.
The conventional advice to "just get a survey" is technically correct but incomplete. A generic loft survey will not tell a solar installer what they need to know about ventilation capacity, because most surveyors are not thinking about roof-integrated arrays when they inspect a loft. You need a report that specifically addresses foam type, AVCL presence, and timber condition, then hands that information to whoever designs your solar ventilation.
If you take one thing from this, prioritise the documentation before you spend anything on quotes. A £100 basic survey that flags a closed-cell, direct-to-tile installation saves you from a solar quote that gets shelved the moment your mortgage lender asks questions. Get the evidence first, then make decisions.
— jessica*
If you're weighing up solar, start with a proper spray foam survey
If a lender or a solar installer has already raised concerns about the foam in your roof, Sprayfoamremovalhelp gives you a direct line to the PCA-certified technicians who actually inspect and remove it, rather than a call centre passing your details to a subcontractor. That matters because the certification and paperwork you get back are what lenders and solar installers actually ask for.

Sprayfoamremovalhelp offers a Basic Visual Survey from £100, a full roof report with photographs, or a drone survey for roofs that are harder to access, each giving you the documented starting point a solar installer needs before they design a ventilation plan. If the survey confirms removal is the right route, closed and open cell spray foam removal is carried out by an in-house team with fixed, transparent pricing and a 10-year insurance-backed warranty, with no middlemen between you and the people doing the work. Start by completing the spray foam survey form to get an independent assessment before you commit to anything.
Key standards, guidance and reporting used in this article
- NHBC standard 7.2.15 and BS 5250:2021 ventilation requirements for roof-integrated solar
- RICS consumer guidance and PCA inspection protocol for spray foam
- House of Commons Library and BBC reporting on lender behaviour toward spray foam properties
Sources
- Spray foam insulation and mortgages — House of Commons Library
- Spray foam insulation applied to timber sloped roofs in dwellings — UK government modelling report
FAQ
Can I put solar panels on a roof with spray foam insulation?
Yes, provided a specialist survey confirms the foam type, the timber is in good condition, and a ventilation plan treats the roof as air-impermeable in line with NHBC guidance. Closed-cell foam applied directly to tiles without ventilation is the scenario most likely to need remediation first.
Will spray foam insulation stop me getting a mortgage?
It can. Around 25% of the UK's largest lenders will not lend against properties with spray foam in the roof, and equity release lenders apply stricter rules still. An independent survey and installation paperwork are the usual route back to mortgageability.
What's the difference between open-cell and closed-cell foam for roof safety?
Open-cell foam is vapour-permeable and allows some moisture to escape, which government modelling shows can be low risk when installed with proper ventilation. Closed-cell foam is denser and traps moisture, raising decay risk if there's no air gap behind it.
How much does spray foam removal cost?
Sprayfoamremovalhelp lists open cell removal as 1000-5000 £ and closed cell removal as 1500-7000 £ one-off prices, depending on roof size and access. A survey beforehand helps confirm which price band applies to your property.
Do I need a survey before getting a solar quote?
Yes. A solar installer needs to know the foam type, whether an AVCL is present, and the timber's condition before they can calculate ventilation that meets NHBC and BS 5250 standards. Booking a basic visual survey or full roof report first avoids a wasted or invalid solar quote.