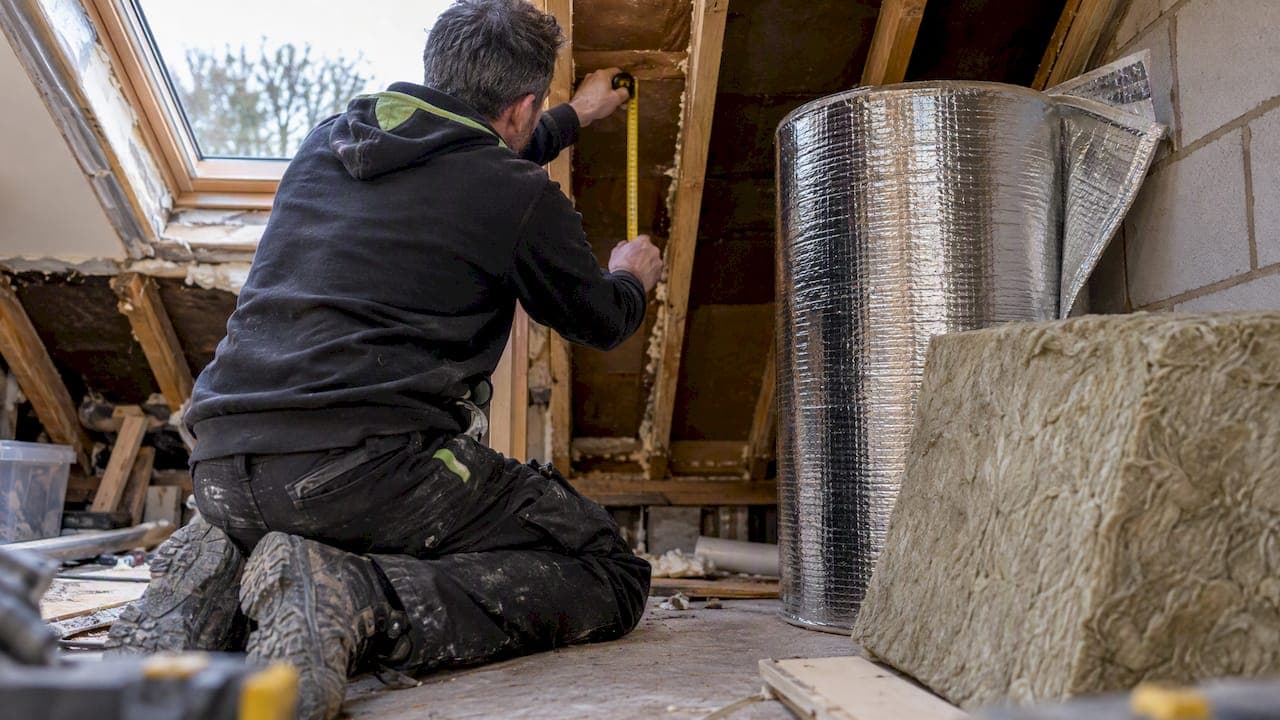
SuperFOIL is far thinner than mineral wool, but "equivalent thickness" is not a single number you can trust. On the standard core R-values, 41.9 mm of SF19 performs like about 50 mm of mineral wool, and 116.7 mm of SF60 like about 143 mm. Some marketing claims run to several hundred millimetres. The gap between those figures is the whole story, and it matters most if you are replacing spray foam on a roof before a sale or remortgage.
This guide shows how to work out a fair comparison yourself, what Building Control and lenders look at, and where multifoil fits into a loft after spray foam has been removed.
TL;DR
- Core R-values give a like-for-like comparison: SF19 is about 1.24 m²K/W at roughly 41.9 mm, and SF60 about 3.58 m²K/W at roughly 116.7 mm.
- Divide the R-value by the conductivity of the material to get a fair equivalent thickness. Against standard mineral wool (0.040 W/mK), that is about 50 mm for SF19 and about 143 mm for SF60.
- Larger "equivalent to 450 mm" claims rely on comparative testing that building control guidance does not treat as proof of performance. Rely on certified, standardised test data.
- Multifoil only reaches its stated performance with the correct air gaps. A roof build-up must still meet the 0.15 W/m²K target for existing dwellings, and must be ventilated.
- If you are removing spray foam for a mortgage, the replacement needs independent certification and a design for your specific roof, not just a thickness match.
Table of Contents
- Why "thickness equivalence" is the wrong question, and the right one
- The core R-values for SuperFOIL
- A fair way to convert to mineral wool
- Why the bigger claims do not hold up for compliance
- The air gap is part of the product
- What target does your roof actually need?
- Thickness equivalence after spray foam removal
- A worked example: a sloping roof with limited rafter depth
- Where SuperFOIL does well, and where it does not
- Our perspective
- What it costs to take the foam out first
- Work with the team that does the job
- Common mistakes to avoid
- FAQ
- Sources
Why "thickness equivalence" is the wrong question, and the right one
People search for thickness equivalence because they want a simple swap. Spray foam has come out, the rafters are bare, and the question is how much of something else goes back in. A single number would be convenient.
Insulation is not rated by thickness. It is rated by thermal resistance, the R-value, measured in m²K/W. A higher figure resists heat flow better. Thickness only tells you how that resistance was achieved: mineral wool gets there with depth, foam with closed cells, multifoil with layers of reflective foil, wadding and trapped air spaces.
So the honest question is: what R-value does this roof need, and which build-up delivers it with the depth you have? The "equivalent thickness" is just a way of translating the answer into a familiar material.
The core R-values for SuperFOIL
The independent certificate for the SF19, SF19+, SF40 and SF60 roof products gives core R-values from 1.24 m²K/W for SF19 at about 41.9 mm up to 3.58 m²K/W for SF60 at about 116.7 mm. A distributor's product page lists SF40 at 65 mm thick with a core R-value of 2.57 m²K/W.
| Product | Approx. thickness | Core R-value (m²K/W) |
|---|---|---|
| SF19 | 41.9 mm | 1.24 |
| SF40 | 65 mm | 2.57 |
| SF60 | 116.7 mm | 3.58 |
"Core" means the resistance of the blanket itself. It is not the figure for a finished roof. The certificate is clear that total U-values depend on the whole construction, including any other insulation, timber bridging and the unventilated air gaps, typically at least 13 mm, that the foil faces depend on.
A fair way to convert to mineral wool
The thickness of a uniform material equals its R-value multiplied by its conductivity (lambda, in W/mK). Standard mineral wool loft insulation is commonly around 0.040 W/mK, which is also the reference value the distributor uses in its own comparison. That gives a simple, transparent calculation. This is our arithmetic from the published core values, not a manufacturer claim:
| Product | Core R-value | Mineral wool needed for the same R-value (λ 0.040) |
|---|---|---|
| SF19 | 1.24 | about 50 mm |
| SF40 | 2.57 | about 103 mm |
| SF60 | 3.58 | about 143 mm |
For example, SF40 at 65 mm delivers 2.57, and 2.57 × 0.040 = 0.103 m, so about 103 mm of mineral wool matches it on core resistance alone.
That is a useful saving in depth, roughly 40% thinner for SF40. It is real, and it is why multifoil suits a roof where rafter depth is limited. It is not the 450 mm that some product pages quote.

Why the bigger claims do not hold up for compliance
A manufacturer's page for SF40 states that 65 mm can achieve performance comparable to up to 450 mm of mineral wool, based on internal comparative assessments and "for indicative comparison purposes only". That wording is worth reading closely.
Building control guidance explains the tension. LABC notes that comparative in-situ testing used by some multifoil manufacturers is not recognised by government as an accurate indicator of thermal performance in the way standardised hot-box testing is. Building Control Bodies are advised to rely on the standardised results. The wider government position is set out in a circular on multi-foil insulation products, which describes how these products work with layers of foil separated by other materials.
In practice: use the certified figures for design and sign-off. Treat any larger "equivalent" as a sales comparison, not a specification. If a quote leans on the large number to justify a thin build-up, ask for the certificate and the U-value calculation.
The air gap is part of the product
Multifoil depends on reflective surfaces facing an air space. Without the gap, the reflective layers do little. The SF19+ wall system Agrément certificate, for example, describes core and system performance separately, and the system figure only applies when the specified gaps are kept.
The distributor's SF40 figures show the effect: a core R-value of 2.57 becomes 3.47 in a roof once air spaces are included. The gain comes from the build-up, which is exactly why thickness alone cannot be the measure.

The common installation failure follows from this. Compressing the blanket against the plasterboard, or filling the gap with other insulation, quietly removes the performance and can lead to non-compliance with Part L. A competent installer plans the gap before cutting a single roll.
What target does your roof actually need?
For work on existing homes, the guideline U-values that building control experts quote are 0.15 W/m²K for roofs and 0.18 W/m²K for walls and floors. The legal framework is Approved Document L, Conservation of fuel and power, Volume 1: Dwellings. Your building control body decides what applies to your project.
A U-value of 0.15 means a total resistance of roughly 6.7 m²K/W once you include surface resistances. No single multifoil layer gets there. LABC notes that multifoils are often used in combination with other insulation to meet the targets. Typical designs pair a multifoil layer with a rigid board or mineral wool, and the designer works the whole assembly out together, including the timber fraction.
BRE Report BR 443 is the reference for that conventional calculation, and it requires thermal bridging, such as fasteners and rafters, to be counted. This is another reason why "equivalent thickness" is a misconception: the final figure belongs to the whole roof, not the blanket.
Thickness equivalence after spray foam removal
Most of the readers we speak to are not choosing insulation from scratch. They have spray foam on the underside of the roof, a surveyor or lender has raised it, and the foam is coming out. Then comes the question of what replaces it.
RICS describes spray foam as a significant and fundamental alteration that needs professional planning, an assessment of roof ventilation and validation by impartial specialists. The same applies to taking it out and replacing it.
Spray foam is a better insulator than the same thickness of standard mineral wool, so a swap to a lower-performing material at the same depth will lose some performance. That is where a thin, certified multifoil can help: you can recover much of the lost resistance without filling the rafters. The design still has to show it meets current U-value standards and keeps the roof ventilated.
Ventilation and condensation
Timbers that were sealed under foam need to dry and breathe once it is gone. A cold roof void with poor ventilation invites condensation, and RICS flags roof ventilation as a core check. If you want a plain-English picture of how condensation forms on a roof structure and how ventilation fixes it, this guide to resolving condensation on roof structures explains the principle, although it is written about verandas rather than lofts.
What lenders look for
RICS surveyors note that lenders and valuers often want independent specialist certification, such as BBA or Kiwa, for the insulation that replaces removed spray foam. A third-party certificate that matches your roof type is worth more to a valuer than a thickness comparison.
If you are mid-sale, these pages cover the process we see most often:
- Securing a mortgage in 5 to 7 weeks after spray foam removal
- What to do when a surveyor refuses loft spray foam
- The three RICS survey wording items that delay sales
A worked example: a sloping roof with limited rafter depth
This is an illustration of the method, not a specification for your home. Suppose rafters are 100 mm deep, and you want to know whether a multifoil layer can replace what the foam did.
- Set the target. For a roof upgrade, aim at 0.15 W/m²K, the figure building control experts quote for existing dwellings.
- List what you have. Rafter depth, ventilation path, whether there is felt or breathable membrane, and the condition of the timbers.
- Use certified numbers. Take the core and system R-values from the certificate, not the brochure. SF40 at 65 mm gives 2.57 core.
- Convert for sense-checking only. 2.57 matches about 103 mm of mineral wool at 0.040, so SF40 is a space-saver, but it does not by itself equal the 450 mm claim.
- Add the missing resistance. Work out what extra board or insulation completes the build-up to the U-value, and protect the air gaps.
- Get it checked. Ask the designer for the calculation and confirm it with building control or the certifying body, particularly if a sale depends on it.
If the numbers need more depth than the rafters have, the options are a deeper build-up below the rafters or a different system. That is a design decision, and it is better made before the foam comes out than after.
Where SuperFOIL does well, and where it does not
It suits: shallow rafters and sloping ceilings, retrofit where internal height is precious, and rooms where a thin wall build-up matters. It also brings an integrated vapour control layer in some products. The SF60 FR variant also carries fire ratings in its published data.
It is a poor fit when: the installer cannot keep the air gaps, there is no certified system for your build-up, or the designer is relying only on the largest "equivalent" claim to hit the U-value.
Multifoil is not magic and it is not a scam. It is a tool that performs as certified when it is designed and fitted properly.
Our perspective
We remove spray foam for a living, and we also install SF40 and SF60 Superfoil when a customer needs replacement insulation. That gives us a practical view of this question.
The first thing we tell customers is to ignore any single "equivalent thickness". When we price a replacement, we start from the roof: its rafter depth, its ventilation, its condition once the foam is off, and what the lender or surveyor has asked for. The insulation is chosen to fit that, not the other way round.
The second is that the foam must come out cleanly. Residue on timbers, fixings left in place and damp trapped behind closed cell foam all change what can go back. That is why we survey first and quote from what we see, and why you speak directly to the people doing the work rather than to a middleman.
The third is paperwork. A mortgage-compliant job means certified work and reports a lender will accept, not just a roof that feels warmer. We would rather explain that early than have a sale stall at the last hurdle.
— jessica
What it costs to take the foam out first
The replacement question only arises once the foam is removed. Our published ranges are:
| Job | Price |
|---|---|
| Spray foam removal | £1,000 to £7,000 |
| Open cell spray foam removal | £1,000 to £5,000 |
| Closed cell spray foam removal | £1,500 to £7,000 |
The spread reflects the size of the roof and the type of foam. Closed cell is denser, bonded harder to timber and takes longer. The full breakdown is on our spray foam removal cost page.
If you are not yet sure what you have, a survey comes first. Our survey options start with a basic visual survey from £100 and a full roof report with photos from £200. A drone survey with report starts from £250, and the full drone and detailed report is £350 to £450. The replacement insulation work, including Superfoil SF40 and SF60 installation, is listed on the same page without a published price, so we quote it after assessing the roof.
Work with the team that does the job
We are PCA-certified, we remove both closed and open cell foam, and we give a 10-year insurance-backed warranty. You deal with the team doing the work, with fixed pricing and no hidden fees. If you want a replacement plan that holds up with your lender, book a home visit quote and we will assess the roof and talk you through the options.
Common mistakes to avoid
- Matching thickness instead of R-value. A 100 mm layer of anything proves nothing without its conductivity or certified resistance.
- Using a brochure "equivalent" in a Building Regulations submission. Use the certificate.
- Forgetting the air gap. It is part of the system, so leave room for it.
- Ignoring ventilation. Closing off the roof void without a plan for airflow risks decay, which is what surveyors look for.
- Treating removal as DIY. RICS is clear that this is a significant alteration, not a weekend job.
- Leaving the paperwork until the sale. Gather certificates and reports while the work is under way.
FAQ
How good is SuperFOIL insulation?
On certified core values it is a thin, effective insulator: SF60 reaches about 3.58 m²K/W at roughly 116.7 mm. It performs best as part of a designed build-up with the specified air gaps. Treat it as one layer in a system rather than a stand-alone answer to a 0.15 W/m²K roof target.
What is the standard thickness of insulation in the UK?
There is no single standard, because the right depth depends on the material and the element. What is fixed is the performance target: building control experts quote 0.15 W/m²K for roofs and 0.18 W/m²K for walls in existing dwellings. A designer then picks the depth and materials to achieve it.
What is the R-value of SuperFOIL?
The core R-values range from 1.24 m²K/W for SF19 to 3.58 m²K/W for SF60, with SF40 listed at 2.57 m²K/W. Air spaces on either side increase the whole-element figure, which is why certificates quote core and system values separately.
Is 65 mm of SF40 really equal to 450 mm of mineral wool?
Not on the certified core figures, which put it near 103 mm of mineral wool at 0.040 W/mK. The 450 mm figure comes from comparative assessments that LABC guidance says are not recognised as an accurate measure. Rely on standardised test results and a U-value calculation for the whole roof.
Sources
- SuperFOIL SF19, SF19+, SF40 and SF60 for roofs (certificate)
- SuperFOIL SF40 product page
- SuperFOIL SF19+ Internal Wall Insulation System Agrément
- LABC: garage conversion tips from building control experts
- Building (Approved Inspectors etc.) circular on multi-foil insulation
- Approved Document L, Volume 1: Dwellings
- RICS consumer guide: spray foam insulation