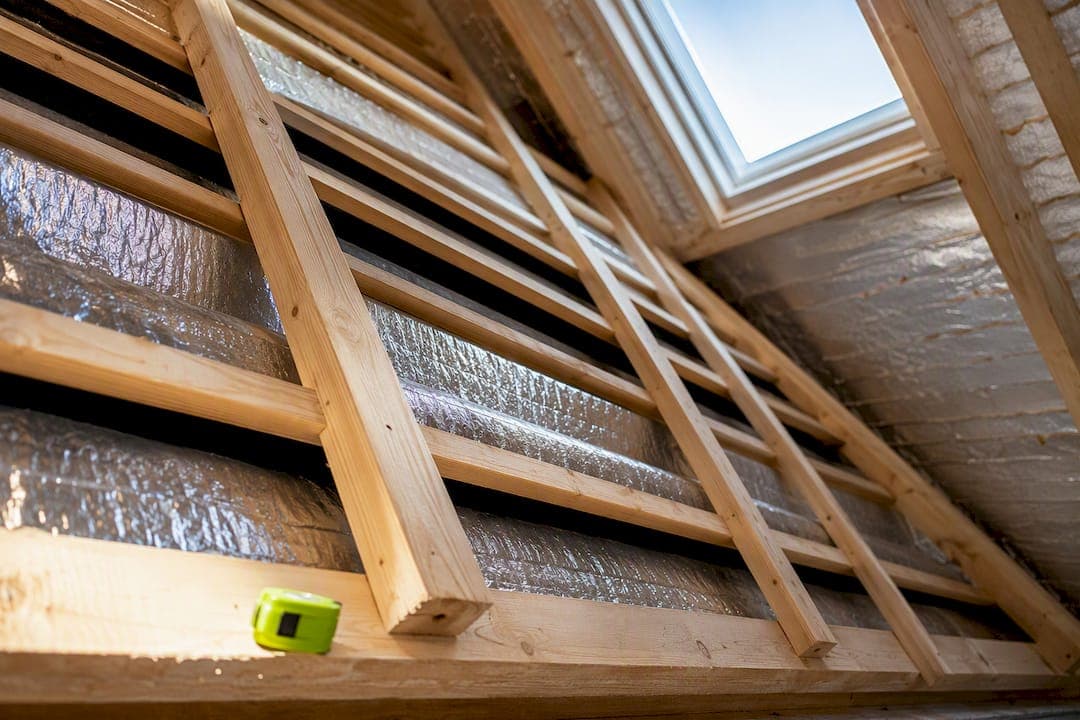
Certified multifoil can help you reach common U-value targets like 0.18 W/m²K, but only when it's backed by genuine hot-box test data and installed with the exact air gaps the certificate assumes. Multifoil u values on a data sheet mean nothing if counter-battens are the wrong depth or a gap gets compressed behind plasterboard. Get the declared core resistance in writing, agree the air-gap convention before work starts, and the rest is arithmetic.
TL;DR:
- Multifoil insulation only achieves its tested U-value when installed with precise air gaps, battens, and verified hot-box resistance data; deviations can significantly weaken performance.
- The effective U-value depends on maintaining the tested air-gap width, surface emissivity, and batten geometry, all of which must match the conditions of the original certification.
- Building regulations specify different U-value limits and targets for walls and roofs, with the 0.18 W/m²K figure being a notional target for walls, not a universal standard.
- Proper calculation of multifoil U-values involves detailed layer-by-layer resistance summation, using certified core resistance and emissivity data, rather than relying solely on marketing R-values.
- Installation accuracy is critical, especially for air gaps and sealing joints, as poor workmanship can reduce multifoil’s performance by 20 to 40 percent compared to manufacturer claims.
Table of Contents
- What determines multifoil U-values in practice?
- What U-value should you actually be designing for?
- How do you calculate a U-value that includes multifoil?
- Worked build-ups that reach 0.18 W/m²K
- Getting installation right: what building control checks
- Multifoil versus PIR and mineral wool: which wins?
- How I'd use this guide if it were my project
- Book a certified inspection with SprayfoamRemovalHelp
- Sources
- FAQ
What determines multifoil U-values in practice?
Multifoil doesn't insulate the way mineral wool or PIR does. Foam and wool slow heat by trapping air in a thick, static layer. Multifoil relies on low-emissivity surfaces facing into unobstructed air cavities, which cuts radiant heat transfer across each gap. Remove the gap, or let it fill with dust and compressed fibres, and you lose most of the benefit the product was tested with.
That's why manufacturer R-value claims alone are the wrong input for a compliance calculation. What you actually need is the declared core resistance from hot-box testing, alongside the surface emissivity figures, fed into a proper BS EN ISO 6946 calculation.
Three things change the answer more than anything else:
- Air-gap width either side of the foil, exactly as tested
- Surface emissivity, which governs how much radiant heat each gap actually blocks
- Batten geometry, since BR443 conventions only apply to the specific batten spacing and depth used in the hot-box test
Widen the gap, use a different batten, or skip the counter-battens altogether, and the certificate no longer describes what's on your rafters.
What U-value should you actually be designing for?
There isn't one number. Building regulations set a limiting value (the backstop you must never exceed) and a notional value (the design target SAP calculations are built around), and confusing the two is one of the most common specification errors on renovation projects.
For new walls, Approved Document L sets a limiting U-value of 0.26 W/m²K and a notional value of 0.18 W/m²K. For new roofs, the limiting figure is 0.16 W/m²K against a notional target of 0.11 W/m²K.
The 0.18 figure everyone searches for is a notional wall value, not a universal target. It applies where SAP governs the whole dwelling's design, not automatically to every extension or loft conversion.
For a full new build, design to the notional value because that's what the SAP calculation actually rewards. For an extension or a retained element in an existing dwelling, the relevant limiting figure for that specific element usually governs instead, so check which table your building control officer is applying before you commit to a build-up. Loft depth and ventilation rules add another layer here, which is worth reading up on separately if you're converting an existing roof.
How do you calculate a U-value that includes multifoil?
Multifoil calculations follow the same physics as any layered build-up, but the inputs are stricter. Skip the certification step and you're guessing.
Start by gathering the paperwork:
- Declared core resistance and surface emissivity from the manufacturer's test certificate
- Uncompressed thickness and any notes on the hot-box test's scope (was it tested with counter-battens? What spacing?)
- The linear thermal bridging or timber fraction allowance for your specific junction
Then work through the calculation itself:
- List every layer in the build-up, from external cladding through to internal plasterboard, in order.
- Assign a thermal resistance to each layer, using declared core resistance for the multifoil rather than a marketing R-value.
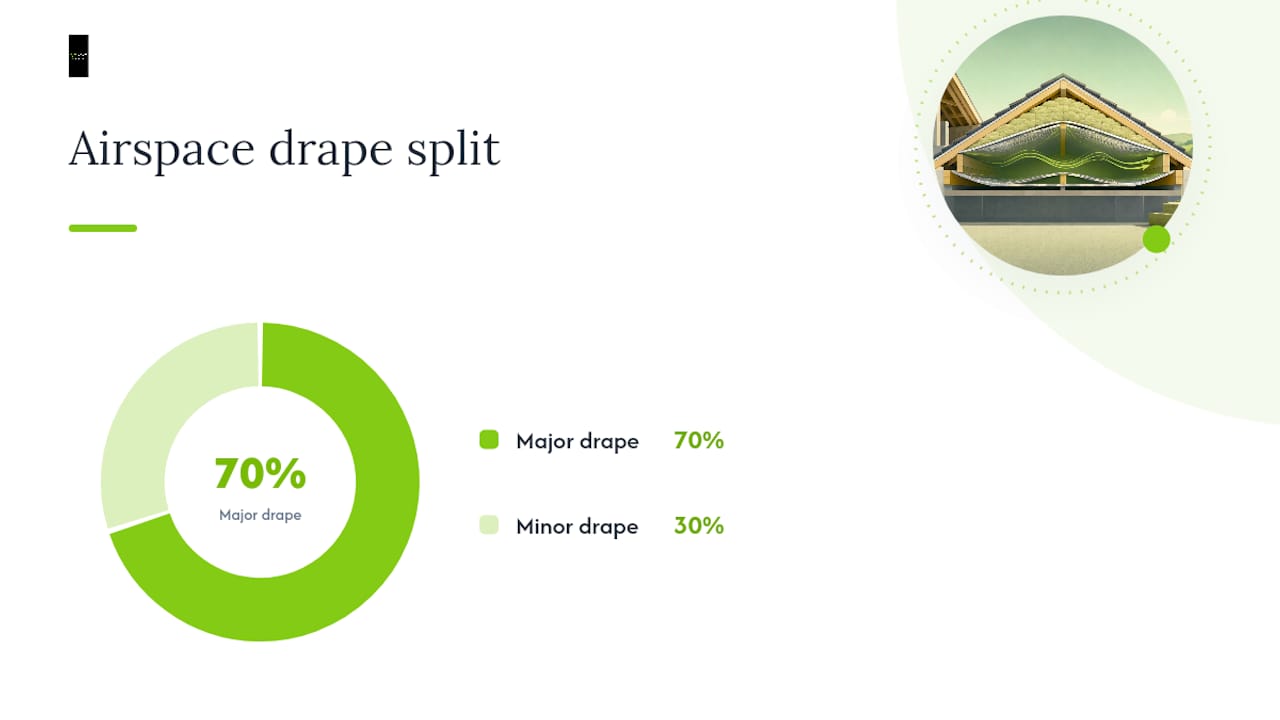
- Apply the airspace convention your certificate specifies, typically the 30%/70% drape assumption BBA guidance sets out for how much foil bellies into each adjacent cavity.
- Add the bridging correction for rafters, studs, or battens, since timber conducts heat faster than the insulation either side of it.
- Sum the resistances, invert the total, and that's your U-value.
Feed these figures into a recognised U-value calculator such as those built around BRE methodology, or a manufacturer's own tool, but always cross-check the output against the product's actual certification. A calculator is only as honest as the numbers you type into it, and several manufacturer tools default to lab-best figures unless you override them manually.
Worked build-ups that reach 0.18 W/m²K
Numbers help more than theory here, so three realistic assemblies, each aiming at or near the 0.18 W/m²K notional wall target or its roof equivalent.
The room-in-roof example is the one most homeowners search for, and it only reaches 0.18 because the counter-battens hold the correct air gap on both faces of the foil. Squash that gap with an undersized batten and the same product can slip well outside target. On solid walls, multifoil rarely gets you to 0.18 on its own. It usually works as a supplementary layer alongside a primary insulant like PIR, not a replacement for it.
Pro Tip: Ask your installer for the exact batten depth used in the product's hot-box test, then specify that same depth on the job. A 25mm batten swapped for a 19mm one can be enough to miss the target U-value entirely.
Getting installation right: what building control checks
Multifoil punishes sloppy installation more than any other insulation type, because its entire performance sits on maintaining unobstructed air gaps.
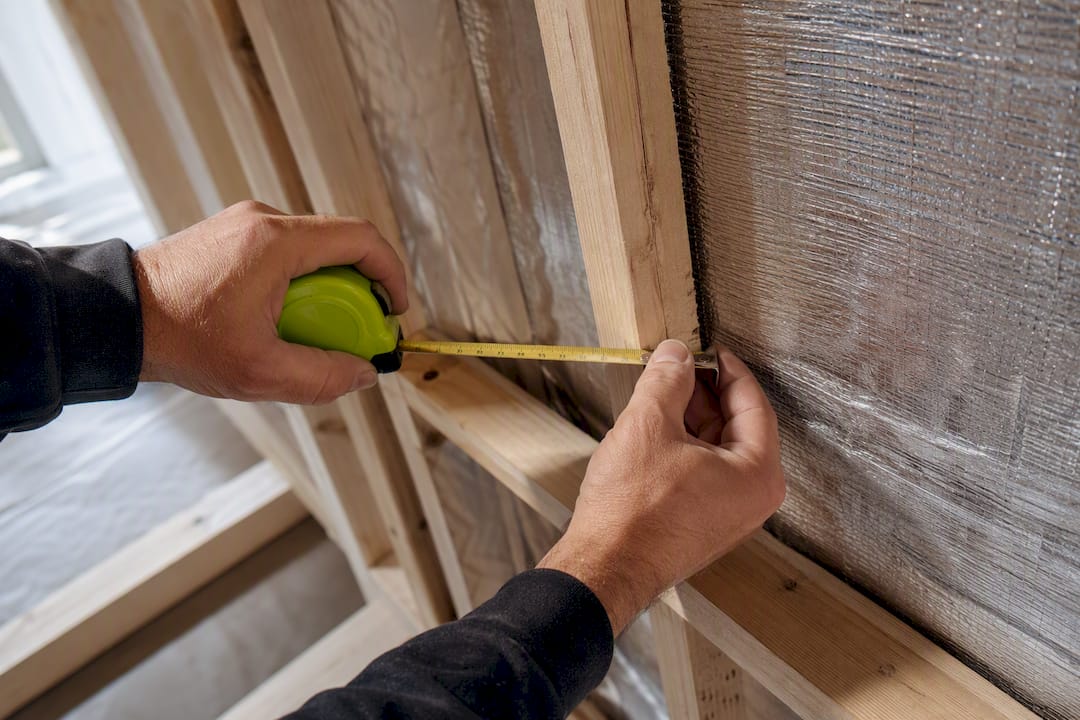
- Counter-battens must match the tested spacing and depth on every relevant face, not just the ones that are easiest to fix.
- Compressing the foil at a batten crushes the airspace it needs, which quietly erases the benefit the certificate promised.
- Tape and seal every joint, and get the vapour control layer positioned correctly before anyone touches the plasterboard. Bad detailing here also raises condensation risk inside the build-up.
- Sign off the air-gap arrangement on site, with photos, before the job gets covered up.
Pro Tip: Request the BBA or hot-box certificate for the exact product batch, not a generic brochure figure, and keep it with your building control submission.
Building control inspectors increasingly ask to see this evidence trail, partly because real-world multifoil performance can run 20 to 40% below manufacturer claims when installation details slip. A related read on multifoil building regulations covers the paperwork side in more depth. If ductwork or existing insulation is part of the job, an independent check on why inspecting insulation before covering it matters is worth a read too.
Multifoil versus PIR and mineral wool: which wins?
Multifoil earns its place where depth is the constraint, not where cost per square metre is. A loft conversion with limited headroom, or a period property where you can't lose 100mm of wall depth, is exactly where a thin multifoil-plus-board build-up makes sense.
- Where space isn't tight, mineral wool typically costs less installed and tolerates workmanship variation better than multifoil, which needs exact air-gap detailing to perform as tested.
- PIR sits in between: thinner than wool for the same resistance, but still more forgiving on site than multifoil.
- Whatever you choose, measure your actual available depth first, get certified data for every layer, and select on verified U-value rather than a headline R-value on the box. Our Rockwool versus fibreglass comparison covers the wool side of that decision, and SuperFOIL cost guidance breaks down the multifoil side.
How I'd use this guide if it were my project
Most guides to multifoil either oversell it as a wonder product or dismiss it as marketing fluff. Neither is honest. The physics is real, but it's conditional physics, and that condition is installation quality most homeowners never think to check until building control flags it.
If I were planning this work, I'd start by collecting every certificate before choosing a contractor, not after. Run the worked examples above through a proper calculator with your actual depths and product batch data, then use that number, not a brochure figure, to brief whoever's doing the install. If you're at all unsure whether an existing installation meets the numbers it was sold on, book an inspection rather than guess.
This guide reflects general good practice rather than a single verified case study, and case-specific credentials or site data can always sharpen the advice further.
— jessica
Book a certified inspection with SprayfoamRemovalHelp
If a previous multifoil or spray foam job in your loft never had its air gaps checked, you're not alone, and it's a fixable problem rather than a costly one. SprayfoamRemovalHelp gives you a free inspection and certified report with no obligation, carried out by PCA-certified technicians who deal directly with you rather than through a chain of subcontractors.

Pricing is transparent from the first conversation, with no hidden extras once work starts, and satisfaction is backed by warranty coverage. Whether you need an assessment of existing insulation, corrective installation work where air gaps were never properly detailed, or full removal and re-installation where a previous job has failed, a qualified team can scope it properly. Start with a free inspection and get a written report before you commit to any remedial work.
Sources
- Building Regs U-Values: Current Wall, Roof & Floor Targets | TradeCalculator
- CIBSE: Conventions for u-value calculations (BR443)
- BBA information on reflective foil insulation and U-value calculations
FAQ
What is the recommended U-value for loft insulation in the UK?
For new roofs, Approved Document L sets a limiting U-value of 0.16 W/m²K and a notional design target of 0.11 W/m²K, though which figure applies depends on whether the work is new build or a retained element.
Is multifoil better than PIR?
Neither is universally better. Multifoil suits depth-limited conversions, while PIR and mineral wool tend to be cheaper per square metre and more forgiving of workmanship for the same U-value.
How do you achieve a 0.18 U-value on a cavity wall?
The notional wall U-value under Approved Document L is 0.18 W/m²K, typically reached with a primary insulant like PIR or mineral wool in the cavity, sometimes supplemented with an internal multifoil layer for additional radiant control.
What counts as a good U-value?
A good U-value depends on the element and the build type: lower always performs better, but the correct target is the limiting or notional figure that applies to your specific project, not a single fixed number.
Can multifoil alone meet building regulations?
Certified multifoil can contribute to compliance, but it needs the correct air gaps, counter-battens and hot-box test data behind it. On solid walls it usually needs a primary insulation layer alongside it rather than working alone.