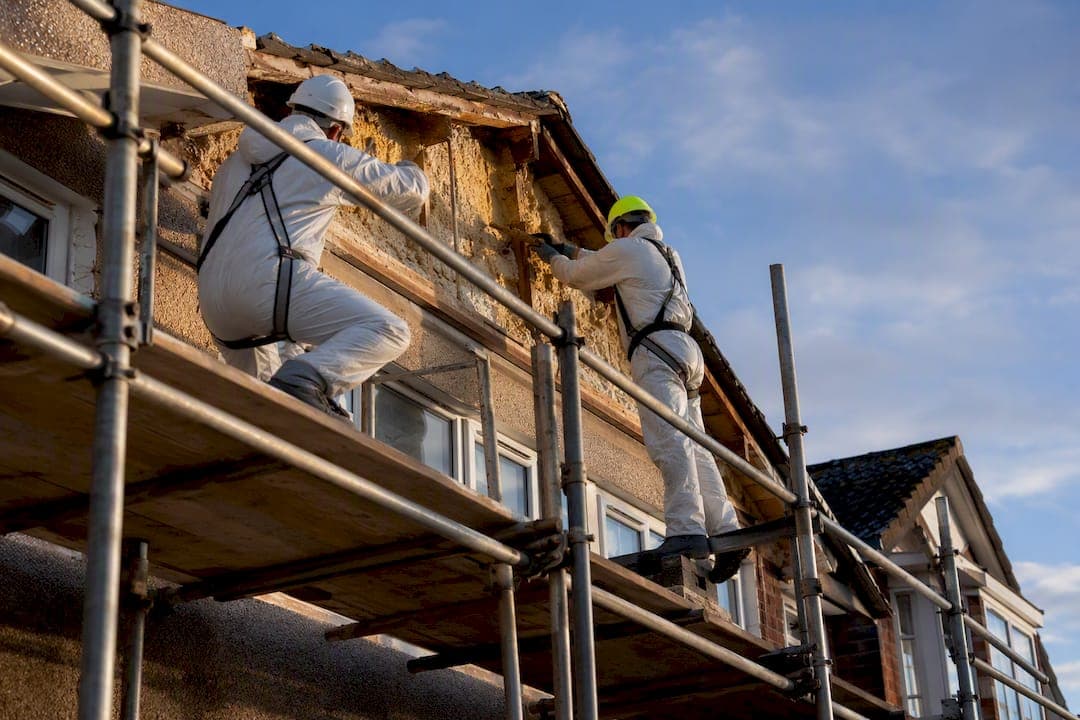
The safest default for most insulation removal jobs is collective protection, meaning a properly designed and inspected tube-and-fitting or system scaffold, not a ladder or a single harness. Before you book anything, check the asbestos register, assess fire risk from any sheeting, and confirm whether the job falls outside standard TG20 configurations. If it does, arrange a competent site assessment and a written risk assessment before scaffolders touch a single pole.
TL;DR:
- Most exterior insulation removal jobs require tube-and-fitting or system scaffold to ensure a stable working platform at height, especially when removing spray foam or mineral wool.
- Scaffold designs outside standard configurations, such as cantilevered or bespoke structures, need calculations and approval from a competent designer to meet legal safety standards.
- Inspection reports, proper foundations, and ties are critical for scaffold safety; a lack of documentation or poor design can lead to stability issues during removal.
- Fire safety measures like sheeting and coordination with fire services are essential during insulation removal, especially when dealing with combustible materials or asbestos.
- Confirming contractor competence, detailed inspection schedules, and proper permits in writing before work begins are crucial for compliance and avoiding delays or unsafe conditions.
Table of Contents
- What scaffold types work best for insulation removal?
- What legal standards must the scaffold meet?
- How do fire risk, sheeting and asbestos affect the job?
- What should you ask before hiring a scaffold contractor?
- How much does scaffolding for insulation removal cost?
- What does the site actually look like when it goes wrong?
- How to arrange a compliant scaffold and removal assessment
- Sources
- FAQ
What scaffold types work best for insulation removal?
Most exterior and roof insulation removal jobs call for tube-and-fitting or system scaffold, erected as a standard configuration under NASC TG20 guidance. These give a stable, fully boarded working platform at height, which matters when you're pulling out spray foam, mineral wool, or old cavity fill that can shift weight distribution as it's removed.
Not every job needs a full scaffold wrap, though. The right choice depends on scale, access, and what's actually being removed.
- Tube-and-fitting or system scaffold: the standard for exterior walls, roofs, and any job with sustained work at height over multiple days.
- Mobile tower scaffolds: suitable for loft conversions or small internal jobs with lower loads and shorter duration, but they have strict duty limits and tip easily if not correctly ballasted.
- Suspended or slung platforms: used where ground access is impossible, such as tall elevations above busy streets, but these need bespoke design and more frequent inspection.
- Temporary roofs and sheeted stair towers: added when insulation removal exposes a building to weather or when escape routes need protecting during the works.
Cantilevered scaffolds, truss-outs, and temporary roofs almost always fall outside a standard configuration, which means they need calculation and sign-off by a competent designer rather than a straightforward erection to a stock pattern. If a contractor quotes a bespoke structure without mentioning design calculations. That's your first red flag.
For smaller internal jobs, a mobile tower can sometimes do the job a full scaffold would, provided the risk assessment documents why the lighter option gives equal protection. If you're dealing with loft insulation specifically, it's worth understanding the ventilation and depth rules that affect access planning before deciding on a platform.
What legal standards must the scaffold meet?
UK law starts from a hierarchy, not a checklist. The Work at Height Regulations 2005 require you to avoid work at height where possible, use collective protection such as scaffolding to prevent falls when the work can't be avoided, and fall back on personal protection only when nothing else is practical. That order matters: a scaffold beats a harness because it protects everyone on the platform, not just the person wearing the kit.
Standard scaffold configurations under NASC TG20 are acceptable for most straightforward jobs. Anything outside that (unusual heights, awkward loadings, cantilevers) legally requires design by calculation from a competent person, not a site foreman's best guess.
A few non-negotiables sit underneath that hierarchy:
- Scaffolds must be designed, erected, altered, and dismantled only by competent people, typically CISRS-trained scaffolders working under a qualified supervisor.
- Inspection is a legal duty, not a courtesy. A scaffold used for construction work needs inspection before first use, then at least every seven days, and again after any event likely to affect stability, such as high winds or a vehicle strike.
- Written inspection reports must be produced and kept on file, not just a tag on the scaffold gate.
- Complex scaffolds require an assembly, use, and dismantling plan, covering loadings, dimensions, and ties into the building fabric.
Pro Tip: Ask to see the inspection report itself, not the coloured tag on the scaffold. The tag tells you it was checked; the report tells you what was checked, by whom, and what (if anything) needed fixing.
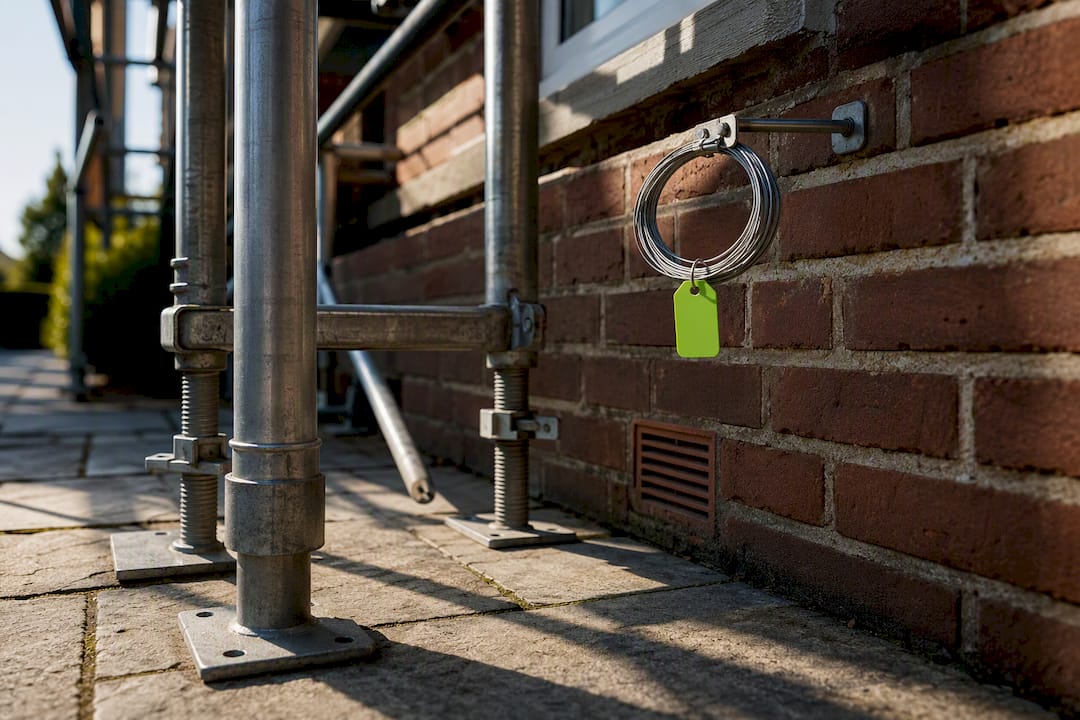
Foundations and ties are where cheap scaffolds fail. A tower resting on soft ground or tied into a weak parapet can move under load, and insulation removal often adds unpredictable weight shifts as material comes away from the structure. A competent scaffold designer accounts for that before erection, not after a wobble.
How do fire risk, sheeting and asbestos affect the job?
Sheeting a scaffold changes how fire behaves on a building, and that risk grows sharply during cladding or insulation removal, when combustible material and fresh timber or foam waste often sit exposed for days. HSE guidance on roof work is clear that fire safety needs active assessment, not an afterthought bolted onto the method statement.
Fire-resistant sheeting to LPS1215 or an equivalent standard reduces flame spread across scaffold netting, and a dedicated stair tower gives workers a genuine escape route if things go wrong. Guidance on managing fire risk during cladding and insulation removal recommends both as standard mitigation, alongside coordination with the local fire service before major works begin.
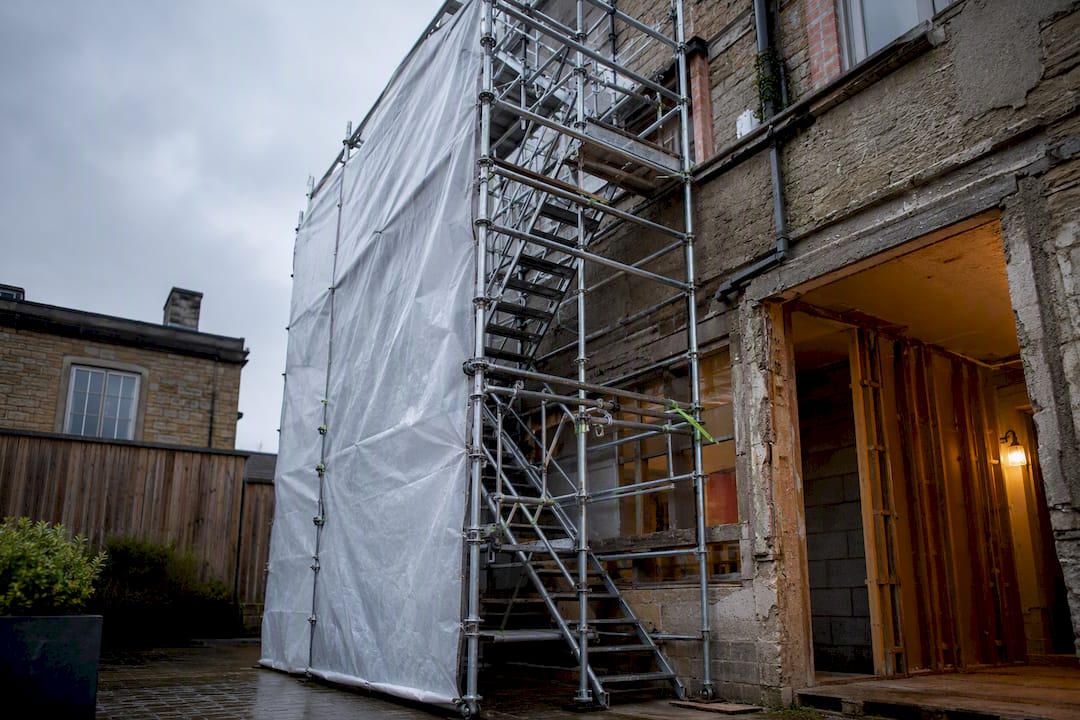
Asbestos is the other hazard that can stop a job dead. Older buildings, particularly anything built or refurbished before 2000, need checking against the asbestos register before scaffold erection starts. If asbestos turns up, work stops immediately, and removal passes to a licensed contractor. Scaffold erection itself can become licensable "ancillary work" if it disturbs asbestos-containing material or forms part of an enclosure around a licensed removal area.
Practical controls during the removal itself matter just as much as the paperwork:
- Wet removal methods to keep dust down where the material allows it.
- Class H (HEPA) vacuuming to capture fine fibres rather than letting them circulate.
- Correctly fitted respiratory protective equipment, chosen through a proper COSHH assessment.
- Sealed containment and correctly labelled waste packaging before anything leaves site.
If the removal involves spray foam rather than mineral wool, the fire and moisture behaviour differs from other insulation types, and it's worth checking how open cell and closed cell foam respond differently to heat and disturbance before finalising your method statement.
What should you ask before hiring a scaffold contractor?
Get answers to these questions in writing before signing anything, ideally at quote stage rather than after the scaffold is already up.
- Is this a standard TG20 configuration, or does it need bespoke design, and if bespoke, who is doing the calculations?
- Can you provide proof of CISRS training or equivalent competence for the erecting team?
- What's the inspection schedule, and will I receive written reports, not just a tag check?
- Do you hold current public and employers' liability insurance, and can I see the certificate?
- Will this job need a pavement licence or local authority permit for street scaffolding?
- What are the exclusion zone and hoisting arrangements for lifting materials to height?
Once work starts, insist on signed weekly inspection sheets, clear signalling procedures around any material hoist, and a fenced exclusion zone under the working platform. These aren't bureaucratic extras; they're the difference between a contractor who treats compliance seriously and one who's hoping nothing goes wrong.
If a contractor can't produce a TG20 certificate or bespoke design pack, insurance documents, or past inspection reports on request, treat that as a decision point, not a negotiation. Walk away or insist on the paperwork before scaffold goes up. For jobs with genuinely unusual loadings, bringing in an independent structural check through a firm offering structural and CAD design services can settle disputes over whether a bespoke design is actually necessary.
How much does scaffolding for insulation removal cost?
Cost depends heavily on height, complexity, and how much fire and dust control the job needs. A straightforward two-storey terrace with standard tube-and-fitting scaffold and no sheeting sits at the lower end; a taller building needing fire-resistant sheeting, a stair tower, and a bespoke design pack sits considerably higher. Street closures, pavement licences, and specialist waste handling for asbestos-contaminated material all add to the bill, and hire duration matters too: a scaffold left up for six weeks of phased removal costs more than one up for a five-day job.
A rough project timeline looks like this for a typical domestic job:
- Survey and design: 1 to 7 days, longer if bespoke calculations or asbestos testing are needed.
- Scaffold erection: 1 to 3 days for standard configurations.
- Removal works: highly variable, from a single day for a small loft job to several weeks for a full external wrap.
- Dismantle: 1 to 2 days once removal and any reinstatement are complete.
Build in extra lead time if asbestos testing comes back positive, if the structure needs an engineered design, or if the local authority needs to approve a pavement closure. None of those steps are optional shortcuts you can skip to save a week. If you're weighing scaffold cost against the removal work itself, our breakdown of typical spray foam removal costs gives a sense of how the two budgets usually compare.
What does the site actually look like when it goes wrong?
The pitfalls on these jobs are rarely dramatic. They're usually paperwork gaps: a missing asbestos check on a 1990s extension, a scaffold tag with no inspection report behind it, or fire-rated sheeting swapped for cheaper netting to save a day's cost. Homeowners preparing a property for sale or remortgage feel these gaps hardest, because a mortgage valuer or surveyor will ask for the documentation, and "the scaffolder said it was fine" doesn't satisfy that request.
Documented inspection reports, a clear risk assessment, and a removal process that produces mortgage-compliant paperwork solve that problem before it appears. Technicians working to PCA certification standards have supported many homeowners through removal jobs, with clients benefiting from direct communication with the team performing the work rather than dealing with multiple subcontractors where documentation can get lost. That direct line is what closes the gap between "the scaffold looked fine" and "here's the paperwork a surveyor will accept."
— jessica
How to arrange a compliant scaffold and removal assessment
Getting the scaffold right is only half the job. The insulation removal itself needs to be handled by technicians who can produce the same standard of documentation the scaffold inspection does, which is where Sprayfoamremovalhelp fits into the picture. Unlike a general contractor who subcontracts both the scaffold and the removal, you deal directly with the certified team doing the actual work, with transparent pricing and no hidden fees.
A free inspection gets you a proper site assessment before anything is booked, including an honest view on whether removal is even necessary. Have your loft or wall access details ready, along with any existing paperwork on when the insulation was installed, and you'll get a faster, more accurate quote. Jobs come with an insurance-backed warranty, and the certification produced at the end is designed to satisfy mortgage lenders and surveyors, not just to tick a box. If a scaffold survey has already flagged asbestos or fire sheeting requirements, mention that when you book. It changes both the removal method and the paperwork you'll need. Booking a free inspection is the simplest next step if you want to know exactly what a compliant removal looks like before scaffold goes up.
FAQ
What is the 3 to 1 rule for scaffolding?
It refers to the base-to-height ratio for stability: a freestanding scaffold or tower generally needs a base width of roughly one unit for every three units of height, unless it's tied to the structure or otherwise stabilised.
How much is scaffolding for a loft conversion?
Costs vary by height, access, and whether internal or external scaffold is needed, with straightforward domestic jobs sitting well below the cost of a full external wrap on a multi-storey property; get a site-specific quote rather than relying on a generic figure.
What are the five requirements for scaffolding?
Common requirements include competent design and erection, regular inspection with written reports, secure foundations and ties, safe loading limits, and clear marking of the scaffold's permitted use while it's standing.
What are the three types of scaffolds?
The main categories are supported scaffolds (tube-and-fitting or system scaffold resting on the ground), suspended scaffolds (platforms hung from above, such as slung access), and mobile or tower scaffolds (freestanding, wheeled or static, used for lower-risk, shorter-duration work).