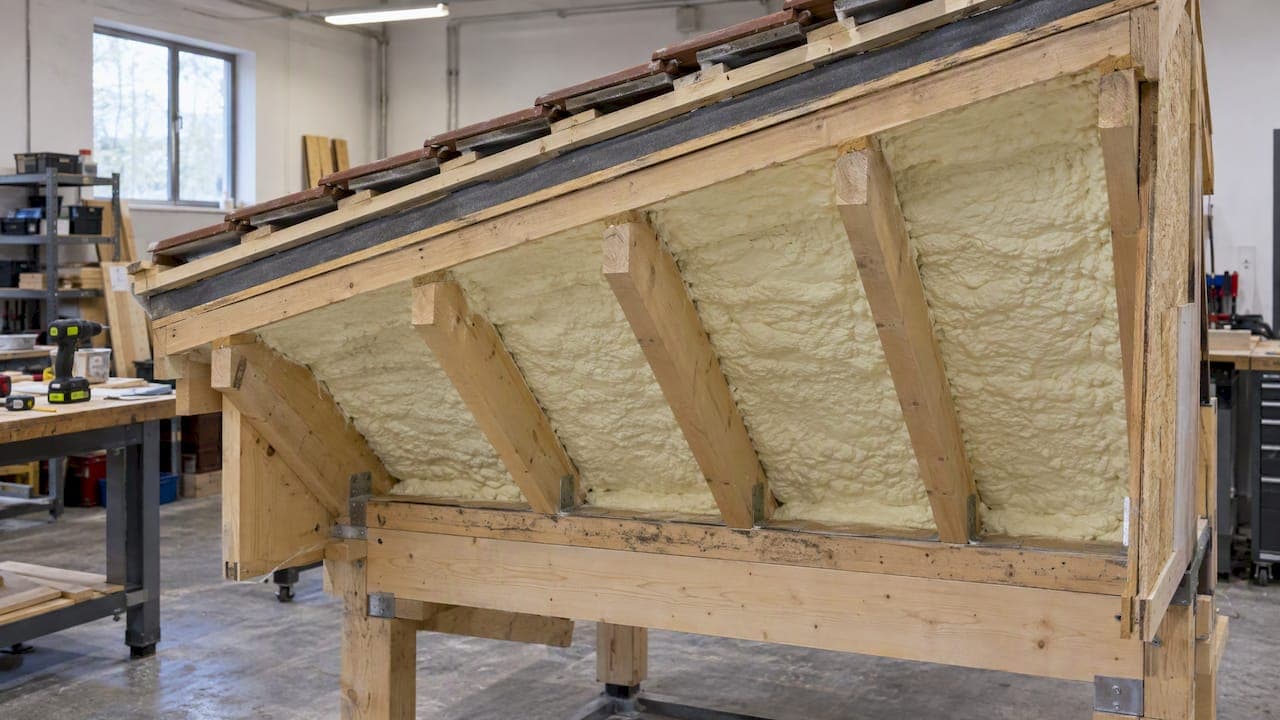
Timber frame spray foam is conditionally suitable, but only when the product type, an air and vapour control layer (AVCL), a trained installer and a watertight roof all line up. The Building Safety Regulator modelling, BS 5250:2021 and RICS guidance all point the same way. If foam is already installed, get an independent survey. If not, insist on a BS 5250-compliant written specification first.
TL;DR:
- The 2024 Building Safety Regulator modelling found greatest moisture risk with foam directly on roof coverings; high resistance underlays without an AVCL also raised risk.
- BS 5250:2021 compliant installations are generally lower risk, but the regulator modeled limited scenarios and did not provide universal installation instructions.
- Before work starts, require a watertight roof, a written BS 5250:2021 specification naming the AVCL, and an installer trained and approved for that product.
- Open cell foam allows more vapor movement than closed cell, but neither is truly breathable; underlay type and ventilation still shape moisture risk.
- If foam is already installed or its details are unclear, commission an independent survey; thermal imaging and moisture readings can help detect concealed problems.
Table of Contents
- What is the difference between open-cell and closed-cell spray foam?
- What did the Building Safety Regulator modelling find about moisture risk?
- Which installation practices reduce moisture and rot risk?
- How do you decide whether spray foam is right for your home?
- What should you look for after installation?
- Why insulation decisions need building physics, not sales pressure
- If spray foam has caused problems, how can we help?
- FAQ
- Sources
What is the difference between open-cell and closed-cell spray foam?
Spray polyurethane foam is applied by gun and expands to fill the space. It is used on roof undersides, in wall cavities and under floors, and retrofit roof work changes how the roof behaves, so the product choice matters.
- Open-cell foam has lower vapour resistance, so it is more permeable. It is usually applied thicker to match the thermal performance of closed-cell, which affects how much rafter depth it fills.
- Closed-cell foam has higher vapour resistance and greater water resistance. It can create a sealed warm roof, which is useful in some builds and risky in others.
- Sprayed to the rafters: open-cell lets some moisture pass through, while closed-cell largely stops it.
- Sprayed onto underlay: some products must not be applied against bitumen sarking felts or unventilated plastic sheets without a dedicated ventilation channel, because those underlays block vapour.
One caution: even open-cell foam is not truly breathable. Practitioners warn that if a structure relies on vapour permeability to manage moisture, spray foam may trap it.
What did the Building Safety Regulator modelling find about moisture risk?
The 2024 modelling shows that risk is variable and depends on construction details. The highest-risk scenario is foam applied directly to the roof covering. Foam sprayed onto high-resistance underlays without an AVCL also raised risk.
Installations made in line with BS 5250:2021 are generally lower risk, according to the Building Safety Regulator. That is the single most useful sentence in the report for a homeowner, because it gives you a standard to ask for by name.

The regulator is clear about the limits. The modelling covers a finite number of scenarios and is not prescriptive installation guidance. It stresses established assessment protocols and independent verification rather than treating the results as a universal rule.
Read it as a map of where trouble tends to start, not as permission. Your roof has its own pitch, underlay, ventilation and exposure, and each one can shift the outcome.
Which installation practices reduce moisture and rot risk?
Good detailing is what separates a sound timber frame retrofit from a problem one. Timber guidance highlights vapour-open membranes and AVCLs as part of a moisture control strategy that keeps timber below the moisture content where decay becomes likely.
Ask for these steps in writing before any work starts:
- The roof is confirmed wind and watertight first, since foam over a leaking roof can hide leaks and accelerate rot.
- The specification follows BS 5250:2021 and names the AVCL.
- The installer is approved by the manufacturer and trained on that product, with a documented method and independent verification.
- The plan says what happens to existing ceiling-level insulation. RICS warns that removing it and foaming at roof level fundamentally alters how the building performs.
- You receive a written record of underlay type, ventilation provision and moisture readings.
Quality of application matters too. Gaps or poor sealing can let warm, moist air condense on cold roof coverings. Our guide on whether spray foam roof insulation still needs ventilation covers that detail.
Pro Tip: Ask the installer for the moisture meter readings of the rafters taken before spraying, so you have a baseline to compare against later.

How do you decide whether spray foam is right for your home?
Work through this checklist yourself, or hand it to a surveyor and installer:
- Is the roof watertight, and has someone checked it recently?
- Is the loft habitable, or just storage space?
- What underlay is fitted, and does it need an AVCL alongside it?
- Will existing insulation be removed, and what replaces it?
- Will you be able to inspect the timbers once the foam is on?
Open-cell may suit situations that call for more vapour permeability, while closed-cell is chosen where water resistance matters most. Neither is a safe default for every roof.
Before you commit, ask an RICS-accredited surveyor about the scope of their assessment, whether they will review moisture modelling, and whether you will get written certification. RICS also advises against unsolicited cold calls and recommends independent advice first.
If any answer is uncertain, ceiling-level insulation is usually the lower-risk option. RICS explains how a cold roof differs from a warm roof, and why switching between them needs proper design.
What should you look for after installation?
Foam can conceal leaks and make routine visual checks hard, so problems may stay hidden. Watch for:
- A damp or musty smell in the loft or rooms below
- Staining on plaster or ceilings
- Blackened or soft timbers where you can see them
- Unexpected shifts in heating or energy use
Thermal imaging combined with spot moisture meter checks is a sensible first step, and roof leak detection methods such as thermal imaging are well established. Where early signs appear, commission an independent survey promptly. A formal moisture and condensation analysis is worth considering for anything complex. Our trussed roof checks cover roof-specific inspection points.
Why insulation decisions need building physics, not sales pressure
Insulation matters, and retrofit carbon savings are worth pursuing. But a roof is a moisture system, and the insulation has to suit it. My view is that the decision belongs on paper, with a written specification and independent verification, never on the doorstep. RICS is right to tell homeowners to take independent advice and to avoid unsolicited offers. The Building Safety Regulator's modelling backs the same caution: details decide the outcome. A fast quote that skips the survey saves very little if the timbers pay for it later.
— jessica
If spray foam has caused problems, how can we help?

If you see signs of moisture, a surveyor or lender has raised concerns, or you simply do not know how your foam was installed, we can inspect it. A typical visit includes:
- A visual survey and moisture checks
- A written report you can show lenders and insurers
- Clear remediation options, including removal if it is needed
You speak directly to the people doing the work. See our survey and report options, or book a home visit quote. Reports can also smooth insurance and mortgage delays.
FAQ
Where should you not use spray foam insulation?
Avoid it over a leaking or poorly maintained roof, because foam can hide leaks and speed up timber rot. RICS also cautions against applying it to listed or protected buildings without consent. Historic or sensitive timbers that rely on vapour permeability are a poor match too.
Is there a government grant available for spray foam insulation?
Support schemes change and eligibility rules vary, so check the current terms with the scheme provider before work begins. Many schemes focus on measures other than spray foam, so confirm that your chosen insulation qualifies. Grant funding does not remove the need for an independent survey.
How much does it cost to have your attic spray foamed?
Cost depends on roof area, foam type and thickness, so ask for a written quote that names the specification. The quote should specify the AVCL and survey arrangements, and consider the potential cost of remediation if problems arise. If removal is ever needed, our removal pricing starts around £1,000 for open-cell work.
Do I need an air gap when insulating my shed?
A shed is not a habitable timber-frame home, but the same moisture logic applies. Where foam is sprayed against vapour-blocking sheets or sarking felt, a ventilation channel is needed so moisture can escape. Check the manufacturer's instructions for the specific product.